
BEDS3
BATHS2 full
SQUARE FEET1,232
MLS#2825290
STATUSActive
PROPERTY TYPEResidential - Single Family
SUBDIVISIONFoxfire Ranch-Phase 1B
Property Description
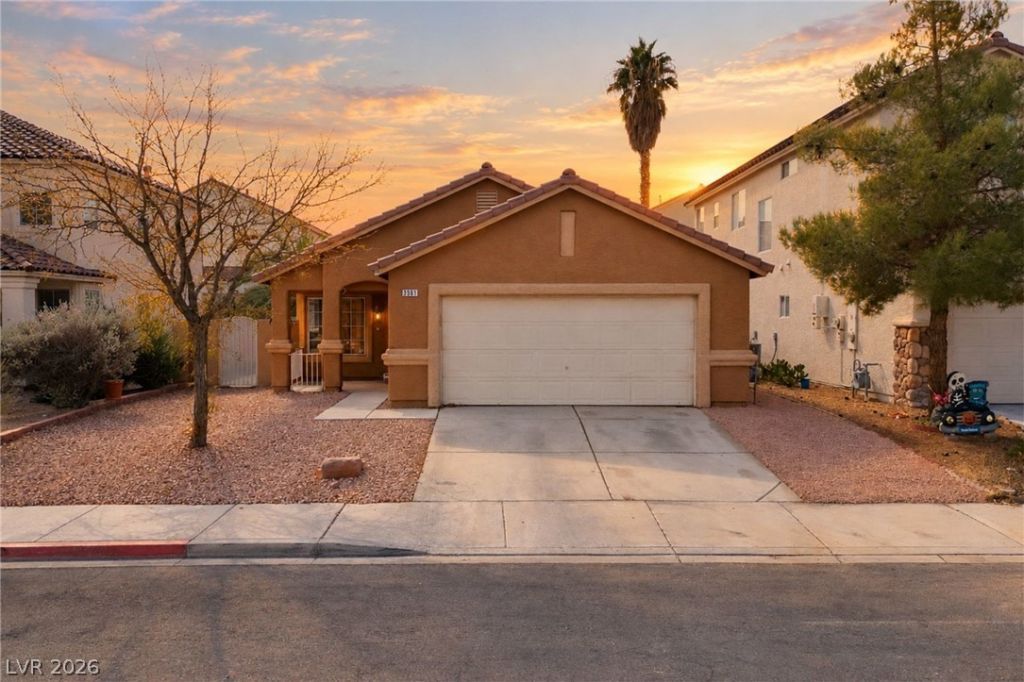
Tucked away on a quiet cul-de-sac in Foxfire Ranch, this beautifully updated single-story residence combines thoughtful design, modern improvements, and an exceptional northwest Las Vegas location. Meticulously maintained by its original owner, the home features a recently reimagined interior highlighted by a redesigned kitchen with updated cabinetry, countertops, and an enhanced layout for effortless flow and functionality. A custom-built bookshelf and entertainment center adds a distinctive architectural touch to the living space. Additional improvements include a new HVAC system installed in August 2026. Outside, the generously sized backyard offers ample space for outdoor living, complemented by a separate workshop shed for added versatility. Conveniently situated near I-11, Summerlin, and Sunrise MountainView Hospital, with easy access to shopping, dining, and everyday amenities. A rare combination of original ownership, modern updates, and a desirable cul-de-sac setting.
Property Features
Property Type: Residential - Single Family
Cooling: Central Air, Electric
Garage: 2
Heating: Central, Gas
Home Style: One Story
Lot Size: 0.11 Acres
Roof Type: Tile
Stories: 1.0
Taxes: $1,979
Year Built: 1995
Amenities
Ceiling Fan(s)
Primary Downstairs
Window Treatments
Programmable Thermostat
Patio
Private Yard
Shed
Feature Descriptions
Appliances: Dryer, Gas Cooktop, Disposal, Microwave, Refrigerator, Washer
Association Amenities: None
Days on Site: 2
Fencimg: Block, Back Yard
Flooring: Carpet, Luxury Vinyl Plank
Laundry: Gas Dryer Hookup, Laundry Room
Lot: Landscaped, Rocks, Synthetic Grass, < 1/4 Acre
Parcel#: 138-09-713-021
Parking: Attached, Garage, Garage Door Opener, Inside Entrance, Private
Parking Notes: Attached, Garage, Garage Door Opener, Inside Entrance
Patio/Porch: Covered, Patio
Sewer: Public Sewer
Utilities: Underground Utilities
Water: Public
Window: Drapes, Window Treatments
Room Sizes
Bedroom 3: 10 X 10
Bedroom 2: 10 X 10
Primary Bedroom: 12 X 12
Local Schools
High School: Cimarron-Memorial
Middle School: Molasky I
Elementary School: Eisenberg, Dorothy,Eisenberg, Dorothy
Listed By / Shown By
Listed By
Agency Name: Las Vegas Sotheby's Int'l
Agency Contact: (702) 327-5810
Agent Name: Jonathan Chao
Shown By
Agency Title: Wardley Real Estate
Agency Phone: 702-256-4900

Estimate Your Payment
Estimated Payment
$ 1,809.31 per month $1,527.73 Principal & Interest $164.92 Property Tax $116.67 Homeowner's Insurance
3561 Unique Way | MLS# 2825290
This single family home located at 3561 Unique Way , Las Vegas, NV 89129 is currently listed for sale with an asking price of $400,000. This property was built in 1995 and has 3 bedrooms and 2 full baths with 1232 sq. ft. Unique Way is located in the Foxfire Ranch-Phase 1B subdivision. Search Foxfire Ranch-Phase 1B real estate on www.wardleyre.com today.