
BEDS4
BATHS3 full 1 partial
SQUARE FEET2,194
MLS#2815927
STATUSActive
PROPERTY TYPEResidential - Townhouse
SUBDIVISIONDurango Gowan
Property Description
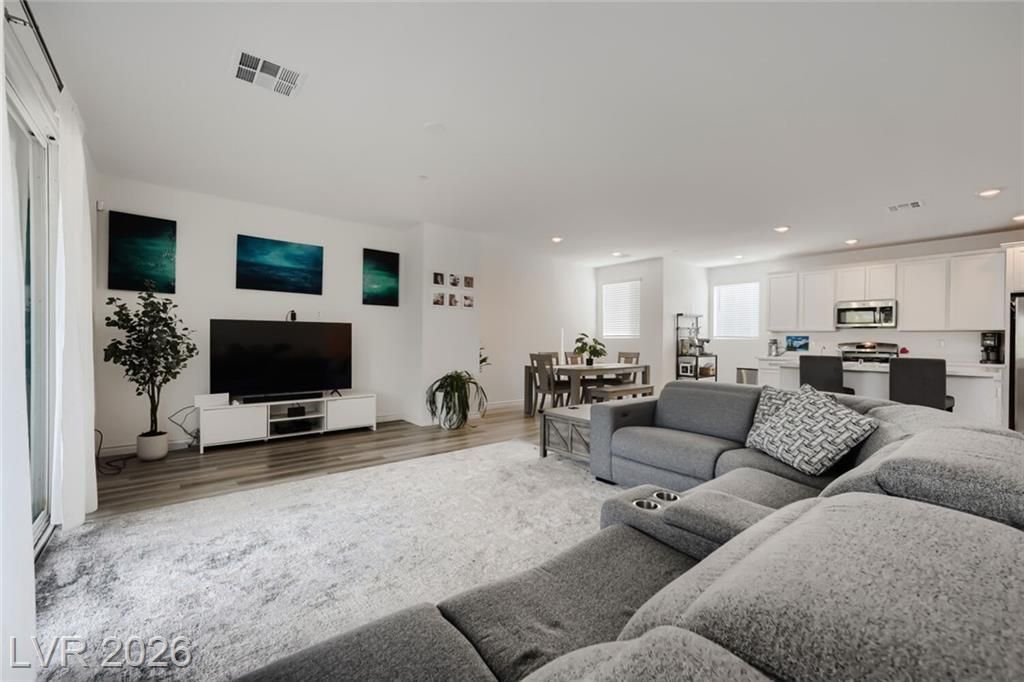
Move-Ñ?n reаdy townhοmе wÑ?th аn аÑ?sumable FHA loan at 4.99%. ΤhiÑ? well kept townhouse stands out with soaring ceilings that feel more open and spacious than typical nearby units. Enjoy beautiful mountain views from two private balconies, perfect for morning coffee or evening sunsets. Inside, the home is ready for immediate occupancy with a bright, comfortable layout and no work needed before you move in. The assumable FHA mortgage at 4.99% is a rare opportunity in today's market and can mean meaningful monthly savings compared with current rates.Ideal for buyers who want views, extra height and volume, outdoor living, and a faster, more affordable path to ownership.
Property Features
Property Type: Residential - Townhouse
Cooling: Central Air, Electric
Garage: 2 car attached
Heating: Central, Gas
Home Style: Three Story
Lot Size: 0.04 Acres
Roof Type: Tile
Stories: 3.0
Taxes: $4,695
Year Built: 2023
Amenities
BathroomonMainLevel
Bedroom on Main Level
Full Bath on Main Level
Window Treatments
Balcony
Porch
Feature Descriptions
Appliances: Dryer, Dishwasher, Disposal, Gas Range, Microwave, Refrigerator, Washer
Fencimg: None
Flooring: Carpet, Luxury Vinyl Plank
HOA Fee: 190/ Monthly
Laundry: Gas Dryer Hookup, Laundry Closet
Lot: < 1/4 Acre
Parcel#: 138-09-326-008
Parking: Attached, Garage, Garage Door Opener, Inside Entrance, Private
Parking Notes: Attached, Garage, Garage Door Opener, Inside Entrance
Patio/Porch: Balcony, Porch
Sewer: Public Sewer
Utilities: Underground Utilities
Water: Public
Window: Blinds
Room Sizes
Kitchen: 28 X 12
Bedroom 4: 13 X 11
Bedroom 3: 13 X 10
Bedroom 2: 15 X 11
Primary Bedroom: 16 X 14
Local Schools
High School: Cimarron-Memorial
Middle School: Molasky I
Elementary School: Kahre, Marc,Kahre, Marc
Listed By / Shown By
Listed By
Agency Name: Realty ONE Group, Inc
Agency Contact: (702) 335-2156
Agent Name: Adam Naglich
Shown By
Agency Title: Wardley Real Estate
Agency Phone: 702-256-4900

Estimate Your Payment
Estimated Payment
$ 2,154.86 per month $1,638.49 Principal & Interest $391.25 Property Tax $125.13 Homeowner's Insurance
3569 Grigio Street | MLS# 2815927
This townhouse located at 3569 Grigio Street , Las Vegas, NV 89129 is currently listed for sale with an asking price of $429,000. This property was built in 2023 and has 4 bedrooms and 3 full and 1 partial baths with 2194 sq. ft. Grigio Street is located in the Durango Gowan subdivision. Search Durango Gowan real estate on www.wardleyre.com today.