
BEDS3
BATHS2 full
SQUARE FEET1,248
MLS#2799742
STATUSActive
PROPERTY TYPEResidential - Single Family
SUBDIVISIONeldorado heights
Property Description
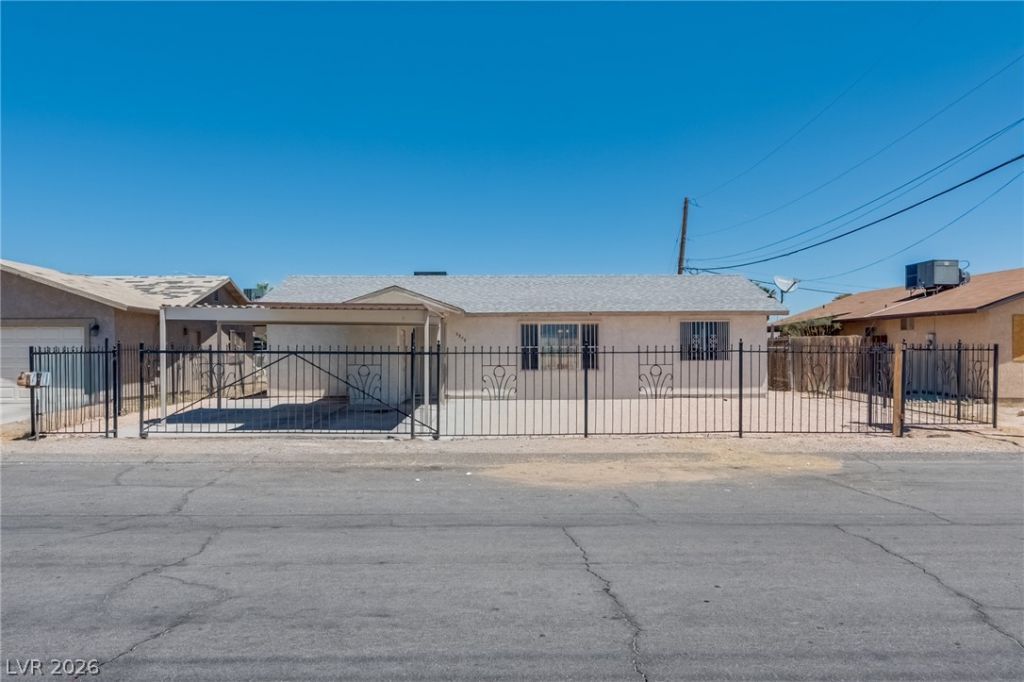
Welcome to 3570 Irwin Ave, a beautifully updated 3-bedroom, 2-bathroom single-story home that combines modern upgrades with practical features and exceptional value. Step inside to discover a fully remodeled interior featuring updated finishes throughout, creating a fresh, stylish, and move-in-ready living space.The exterior has been enhanced with fresh decorative rock landscaping that adds curb appeal while keeping maintenance low. The property is also fully enclosed with a front security gate and rolling gate, offering added privacy, security, and convenient access.The spacious backyard is a blank canvas, ready for your dream outdoor living space, pool, garden, or entertaining area.Enjoy peace of mind knowing the home's major systems have already been updated, including a roof that's less than 6 years old and an A/C system that's only 2 years old and has been professionally serviced, providing comfort and efficiency for years to come.
Property Features
Property Type: Residential - Single Family
Cooling: Central Air, Gas
Heating: Central, Gas
Home Style: One Story
Lot Size: 0.15 Acres
Roof Type: Composition, Shingle
Stories: 1.0
Taxes: $439
Year Built: 1980
Amenities
Bedroom on Main Level
Primary Downstairs
None
Patio
Feature Descriptions
Appliances: Built-In Gas Oven, Dryer, Dishwasher, Disposal, Refrigerator, Washer
Association Amenities: None
Days on Site: 2
Fencimg: Back Yard, Chain Link
Flooring: Linoleum, Vinyl
Laundry: Gas Dryer Hookup, Main Level
Lot: Desert Landscaping, Landscaped, < 1/4 Acre
Parcel#: 140-07-404-002
Parking: Assigned, Covered
Parking Notes: Assigned, Covered
Patio/Porch: Covered, Patio
Sewer: Public Sewer
Utilities: Underground Utilities
Water: Public
Room Sizes
Kitchen: 12 X 12
Bedroom 3: 10 X 10
Bedroom 2: 10 X 10
Primary Bathroom: 8 X 8
Primary Bedroom: 12 X 12
Local Schools
High School: Canyon Springs HS
Middle School: Von Tobel Ed
Elementary School: Cox, Clyde C.,Cox, Clyde C.
Listed By / Shown By
Listed By
Agency Name: United Realty Group
Agency Contact: (702) 499-4701
Agent Name: Brian A. Soto
Shown By
Agency Title: Wardley Real Estate
Agency Phone: 702-256-4900

Estimate Your Payment
Estimated Payment
$ 1,475.43 per month $1,336.76 Principal & Interest $36.58 Property Tax $102.08 Homeowner's Insurance
3570 Irwin | MLS# 2799742
This single family home located at 3570 Irwin, Las Vegas, NV 89115 is currently listed for sale with an asking price of $349,999. This property was built in 1980 and has 3 bedrooms and 2 full baths with 1248 sq. ft. Irwin is located in the eldorado heights subdivision. Search Eldorado Heights real estate on www.wardleyre.com today.