
BEDS5
BATHS3 full 1 partial
SQUARE FEET3,970
MLS#2175147
STATUSActive
PROPERTY TYPEResidential - Single Family
SUBDIVISIONNORTH OAKS COVE
SCHOOLWeber
Property Description
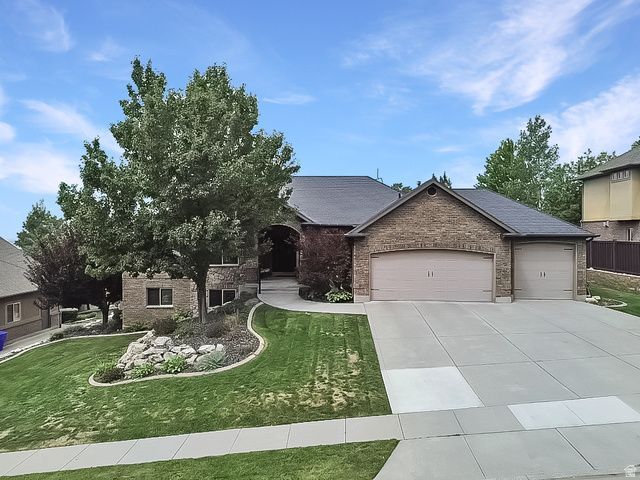
Located in one of North Ogden's most established and sought-after neighborhoods, this spacious 5-bedroom, 3.5-bath home offers room to spread out, entertain, and enjoy. The inviting main level features an open staircase, a well-designed kitchen that flows seamlessly into the large great room with a cozy fireplace, plus two bedrooms, a flexible office or sitting room, a half bath, and an oversized laundry room. The fully finished basement expands your living space with a large family and recreation room, a convenient kitchenette, three additional bedrooms, and a full bathroom. Step outside to a beautifully landscaped backyard with mature trees and a covered patio. The 3-car garage offers drive-through access with garage doors on both the front and back of the third-car bay, making it easy to pull vehicles, trailers, or recreational toys into the backyard or create the ideal workshop space. Adding even more value, the home includes paid-off solar panels, helping keep energy costs low while providing long-term savings. From the generous floor plan and incredible functionality to the beautiful mountain views, energy-efficient features, and prime North Ogden location, this is a home you won't want to miss.
Property Features
Property Type: Residential - Single Family
Basement: Daylight, Full, Walk-Out Access
Basement: Yes
Cooling: Central Air
Fenced: Yes
Fireplaces: 2
Garage: 3 car attached
Heating: Forced Air, Gas: Central
Home Style: Rambler/Ranch
Lot Size: 0.29 Acres
Roof Type: Asphalt
Stories: 2.0
Taxes: $5,138
Year Built: 2006
Amenities
Bar: Wet
Bath: Primary
Bath: Sep. Tub/Shower
Closet: Walk-In
Den/Office
Disposal
Gas Log
Great Room
Range: Down Vent
Range/Oven: Free Stdng.
Vaulted Ceilings
Granite Countertops
Double Pane Windows
Entry (Foyer)
Patio: Covered
Walkout
Feature Descriptions
Accessibility: Single Level Living
Appliances: Ceiling Fan, Microwave, Refrigerator, Water Softener Owned
Exclusions: Dryer, Gas Grill/BBQ, Washer
Exterior: Brick, Stone, Stucco
Flooring: Carpet, Hardwood, Tile
Laundry: Electric Dryer Hookup, Gas Dryer Hookup
Lot: Curb & Gutter, Fenced: Part, Road: Paved, Sidewalks, Sprinkler: Auto-Full, Terrain: Grad Slope, View: Lake, View: Mountain, View: Valley
Lot Dimensions: 0.0x0.0x0.0
Other Equipment: Window Coverings
Parcel#: 16-253-0014
Patio/Porch: Covered
Sewer: Sewer: Connected, Sewer: Public
Special View Info: Lake, Mountain(s), Valley
Topography: Curb & Gutter, Fenced: Part, Road: Paved, Sidewalks, Sprinkler: Auto-Full, Terrain: Grad Slope, View: Lake, View: Mountain, View: Valley
Utilities: Natural Gas Connected, Electricity Connected, Sewer Connected, Sewer: Public, Water Connected
Water: Culinary, Secondary
Window: Blinds
Local Schools
High School: Weber
Middle School: North Ogden
Elementary School: Bates
School District: Weber
Listed By / Shown By
Listed By
Agency Name: Besst Realty Group LLC
Agency Phone: 801-782-4575
Shown By
Agency Title: Wardley Real Estate
Agency Phone: 702-256-4900

Estimate Your Payment
Estimated Payment
$ 3,984.17 per month $3,303.71 Principal & Interest $428.17 Property Tax $252.29 Homeowner's Insurance
3571 N 800 E | MLS# 2175147
This single family home located at 3571 N 800 E, North Ogden, UT 84414 is currently listed for sale with an asking price of $865,000. This property was built in 2006 and has 5 bedrooms and 3 full and 1 partial baths with 3970 sq. ft. N 800 E is located in the NORTH OAKS COVE subdivision within the Weber school district. Search NORTH OAKS COVE real estate on www.wardleyre.com today.