
BEDS3
BATHS2 full
SQUARE FEET1,858
MLS#2797384
STATUSActive
PROPERTY TYPEResidential - Single Family
SUBDIVISIONGreenbriar
Property Description
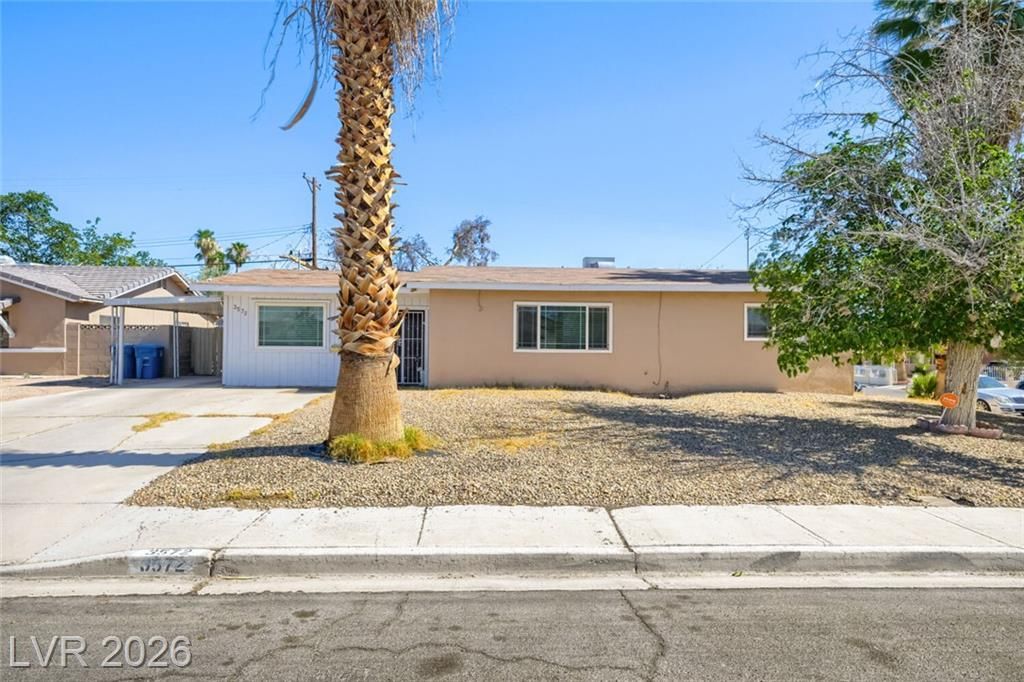
Welcome to this 3-bedroom, 2-bath home situated on a spacious 8,000-square-foot corner lot with a sparkling pool. The open floor plan creates a bright, inviting atmosphere, while the dining room features panoramic windows that overlook the backyard and pool. A large wood-burning fireplace serves as a warm focal point for the dining area. The home also offers generously sized primary and secondary bedrooms, along with abundant storage throughout, providing both comfort and functionality.
Property Features
Property Type: Residential - Single Family
Cooling: Central Air, Electric,2 Units
Fireplaces: 1
Heating: Central, Electric, Multiple Heating Units
Home Style: One Story
Lot Size: 0.19 Acres
Roof Type: Composition, Pitched, Shingle
Stories: 1.0
Taxes: $1,017
Year Built: 1963
Amenities
Bathroom on Main Level
Bedroom on Main Level
Ceiling Fan(s)
Primary Downstairs
Paneling/Wainscoting
Patio
Private Yard
Feature Descriptions
Appliances: Built-In Electric Oven, Dryer, Electric Range, Microwave, Refrigerator, Washer
Association Amenities: None
Days on Site: 86
Exterior: Drywall
Fencimg: Block, Back Yard
Fireplace: Family Room, Wood Burning
Flooring: Tile
Laundry: Electric Dryer Hookup, Main Level
Lot: Desert Landscaping, Landscaped, < 1/4 Acre
Parcel#: 161-07-416-048
Parking: Attached Carport, Open
Parking Notes: Attached Carport, Open
Patio/Porch: Covered, Patio
Pool: In Ground, Private
Sewer: Public Sewer
Swimming Pool: Yes
Utilities: Above Ground Utilities
Water: Public
Room Sizes
Living Room: 17 X 25
Bedroom 3: 12 X 11
Bedroom 2: 12 X 11
Primary Bedroom: 14 X 12
Local Schools
High School: Chaparral
Middle School: Mack Jerome
Elementary School: Beckley, Will,Beckley, Will
Listed By / Shown By
Listed By
Agency Name: Century 21 Americana
Agency Contact: 702-296-9999
Agent Name: Juan A. Martinez Jr
Shown By
Agency Title: Wardley Real Estate
Agency Phone: 702-256-4900

Estimate Your Payment
Estimated Payment
$ 1,564.71 per month $1,374.96 Principal & Interest $84.75 Property Tax $105.00 Homeowner's Insurance
3572 Regents Circle | MLS# 2797384
This single family home located at 3572 Regents Circle, Las Vegas, NV 89121 is currently listed for sale with an asking price of $360,000. This property was built in 1963 and has 3 bedrooms and 2 full baths with 1858 sq. ft. Regents Circle is located in the Greenbriar subdivision. Search Greenbriar real estate on www.wardleyre.com today.