
BEDS3
BATHS2 full
SQUARE FEET1,644
MLS#2819140
STATUSActive
PROPERTY TYPEResidential - Single Family
SUBDIVISIONRawhide Cove
Property Description
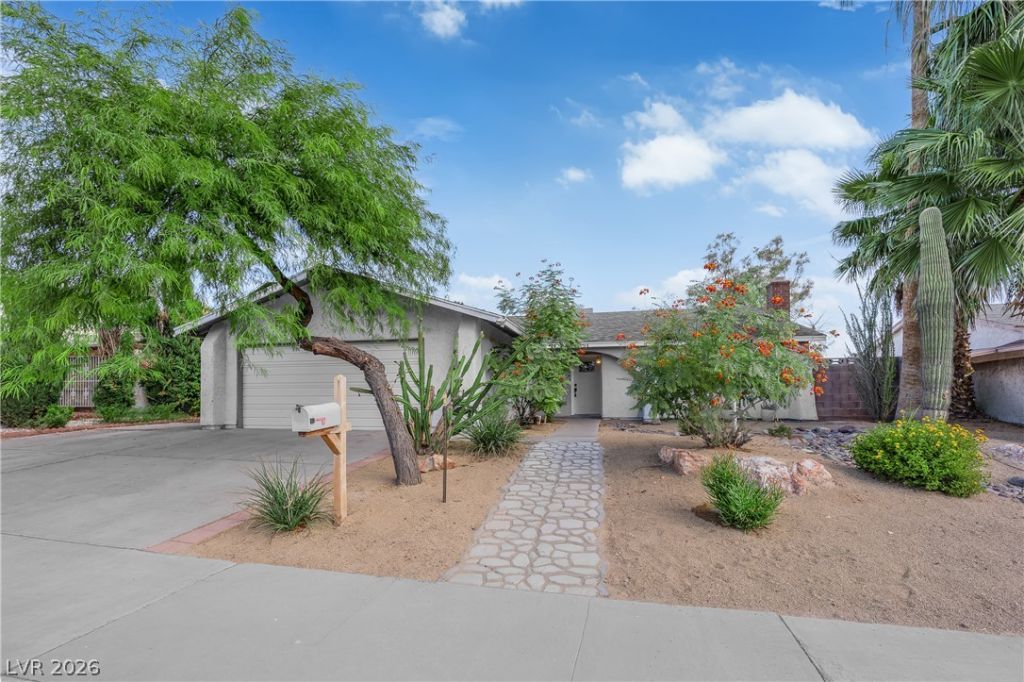
Classic arched entryways, mature palms, and a low-maintenance desert landscape create a warm welcome at this inviting single-story home. Set on a generous 0.17-acre lot, the property offers a spacious driveway and convenient RV parking.Inside, 1,644 square feet of comfortable living space unfolds across an open, easy-flowing floor plan with tile flooring throughout the main living areas. A charming brick gas fireplace anchors the living room, while ceiling fans add year-round comfort. The kitchen features quartz countertops, stainless steel appliances, crisp white cabinetry, and French doors that open to the backyard-perfect for effortless indoor-outdoor living.The bedrooms offer the warmth of wood, hardwood, and laminate flooring. The spacious primary suite includes a stylish sliding barn door and walk-in closet, creating a comfortable and relaxing retreat.Step outside to your own private oasis. The fully fenced backyard features a covered concrete patio, an above-ground heated spa, a grassy area, and a paved pathway. A pool and spa combination with a soothing waterfall completes this serene setting, ideal for unwinding or entertaining family and friends.Conveniently located near freeway access and Las Vegas' iconic stadiums and entertainment destinations, this welcoming home puts the best of the city within easy reach.Schedule your private tour and experience everything this classic Las Vegas property has to offer.
Upcoming Open Houses
Open House Saturday September 19th, 11:00am - 2:00pm
Open House Sunday September 20th, 12:00pm - 4:00pm
Property Features
Property Type: Residential - Single Family
Cooling: Electric, High Efficiency
Fireplaces: 1
Garage: 2 car attached
Heating: Central, Gas
Home Style: One Story
Lot Size: 0.17 Acres
Roof Type: Composition, Shingle
Stories: 1.0
Taxes: $1,746
Year Built: 1979
Amenities
Bathroom on Main Level
Bedroom on Main Level
Ceiling Fan(s)
Handicap Access
Primary Downstairs
Window Treatments
Handicap Accessible
Patio
Private Yard
Feature Descriptions
Appliances: Built-In Gas Oven, Dryer, Dishwasher, Disposal, Refrigerator, Wine Refrigerator, Washer
Association Amenities: None
Days on Site: 2
Fencimg: Brick, Back Yard
Fireplace: Gas, Living Room
Flooring: Ceramic Tile, Hardwood, Luxury Vinyl Plank
Laundry: Gas Dryer Hookup, In Garage
Lot: Back Yard, Desert Landscaping, Landscaped, < 1/4 Acre
Parcel#: 161-30-411-013
Parking: Attached, Garage, Garage Door Opener, Guest, Inside Entrance, Private, RV Access/Parking, RV Paved, Shelves, Storage, Workshop in Garage
Parking Notes: Attached, Garage, Garage Door Opener, Guest, Inside En
Patio/Porch: Covered, Patio
Pool: In Ground, Private, Pool/Spa Combo
Sewer: Public Sewer
Spa: Yes
Swimming Pool: Yes
Utilities: Underground Utilities
Water: Public
Window: Blinds, Window Treatments
Room Sizes
Kitchen: 17 X 18
Bedroom 3: 10 X 12
Bedroom 2: 10 X 12
Primary Bedroom: 18 X 11
Local Schools
High School: Del Sol HS
Middle School: Cannon Helen C.
Elementary School: French, Doris,French, Doris
Listed By / Shown By
Listed By
Agency Name: The Agency Las Vegas
Agency Contact: (206) 549-7198
Agent Name: Jacquelyn Carson
Shown By
Agency Title: Wardley Real Estate
Agency Phone: 702-256-4900

Estimate Your Payment
Estimated Payment
$ 1,995.24 per month $1,718.50 Principal & Interest $145.50 Property Tax $131.24 Homeowner's Insurance
3594 Winner Drive | MLS# 2819140
This single family home located at 3594 Winner Drive, Las Vegas, NV 89120 is currently listed for sale with an asking price of $449,950. This property was built in 1979 and has 3 bedrooms and 2 full baths with 1644 sq. ft. Winner Drive is located in the Rawhide Cove subdivision. Search Rawhide Cove real estate on www.wardleyre.com today.