
BEDS3
BATHS2 full
SQUARE FEET1,796
MLS#2830135
STATUSActive
PROPERTY TYPEResidential - Single Family
SUBDIVISIONChampion Village
Property Description
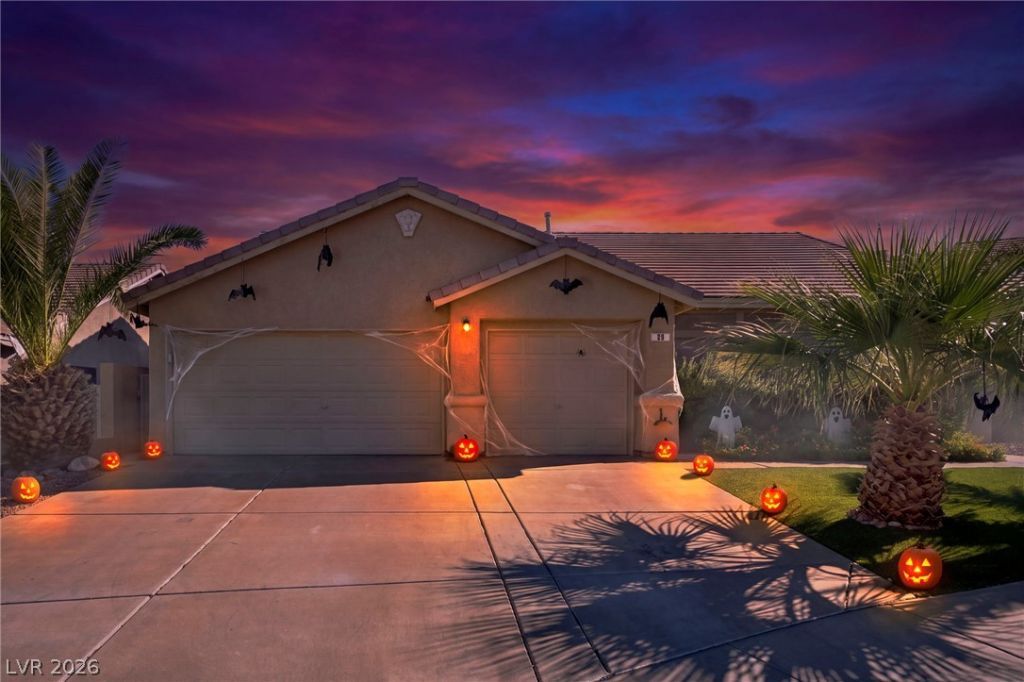
There's something special about a home that's been owned by the same person from the very beginning. This single-story home offers 3 bedrooms, 2 full bathrooms, and a spacious 3-car garage with additional storage. The floor plan features formal living and dining rooms, plus a separate family room with a cozy fireplace.The kitchen offers plenty of counter space, a center island, and abundant cabinetry for storage. The primary suite features a bathroom with a separate tub and shower, while two additional bedrooms offer flexibility for guests, hobbies, or a home office.Step outside to a covered patio overlooking a fully landscaped, water-smart backyard, perfect for relaxing or enjoying time outdoors.Filled with possibilities and ready for its next chapter, this well-loved home is waiting for someone new to make it their own and create memories for years to come.
Property Features
Property Type: Residential - Single Family
Cooling: Central Air, Electric
Fireplaces: 1
Garage: 3
Heating: Central, Gas
Home Style: One Story
Lot Size: 0.13 Acres
Roof Type: Tile
Stories: 1.0
Taxes: $2,085
Year Built: 2000
Amenities
Bedroom on Main Level
Ceiling Fan(s)
Primary Downstairs
Pot Rack
Window Treatments
Programmable Thermostat
Patio
Private Yard
Shed
Irrigation Sprinklers
Feature Descriptions
Appliances: Dryer, Dishwasher, Disposal, Gas Range, Gas Water Heater, Microwave, Refrigerator, Water Softener Owned, Washer
Association Amenities: Park
Days on Site: 1
Exterior: Frame, Stucco
Fencimg: Block, Back Yard
Fireplace: Family Room, Gas
Flooring: Carpet, Ceramic Tile, Laminate
HOA Fee: 80/ Quarterly
Laundry: Gas Dryer Hookup, Laundry Room
Lot: Drip Irrigation/Bubblers, Desert Landscaping, Landscaped, Synthetic Grass, Trees, < 1/4 Acre
Parcel#: 178-15-817-009
Parking: Attached, Exterior Access Door, Garage, Garage Door Opener, Inside Entrance, Open, Shelves, Storage
Parking Notes: Attached, Exterior Access Door, Garage, Garage Door O
Patio/Porch: Covered, Patio
Sewer: Public Sewer
Utilities: Cable Available
Water: Public
Window: Blinds, Double Pane Windows
Room Sizes
Bedroom 3: 12 X 11
Bedroom 2: 11 X 10
Primary Bedroom: 13 X 15
Family Room: 15 X 16
Dining Room: 10 X 10
Living Room: 13 X 15
Local Schools
High School: Foothill
Middle School: Miller Bob
Elementary School: Brown, Hannah Marie,Brown, Hannah Marie
Listed By / Shown By
Listed By
Agency Name: Real Broker LLC
Agent Name: Marie T. Cling
Shown By
Agency Title: Wardley Real Estate
Agency Phone: 702-256-4900

Estimate Your Payment
Estimated Payment
$ 2,064.80 per month $1,756.89 Principal & Interest $173.75 Property Tax $134.17 Homeowner's Insurance
36 Hatten Bay Street | MLS# 2830135
This single family home located at 36 Hatten Bay Street , Henderson, NV 89012 is currently listed for sale with an asking price of $460,000. This property was built in 2000 and has 3 bedrooms and 2 full baths with 1796 sq. ft. Hatten Bay Street is located in the Champion Village subdivision. Search Champion Village real estate on www.wardleyre.com today.