
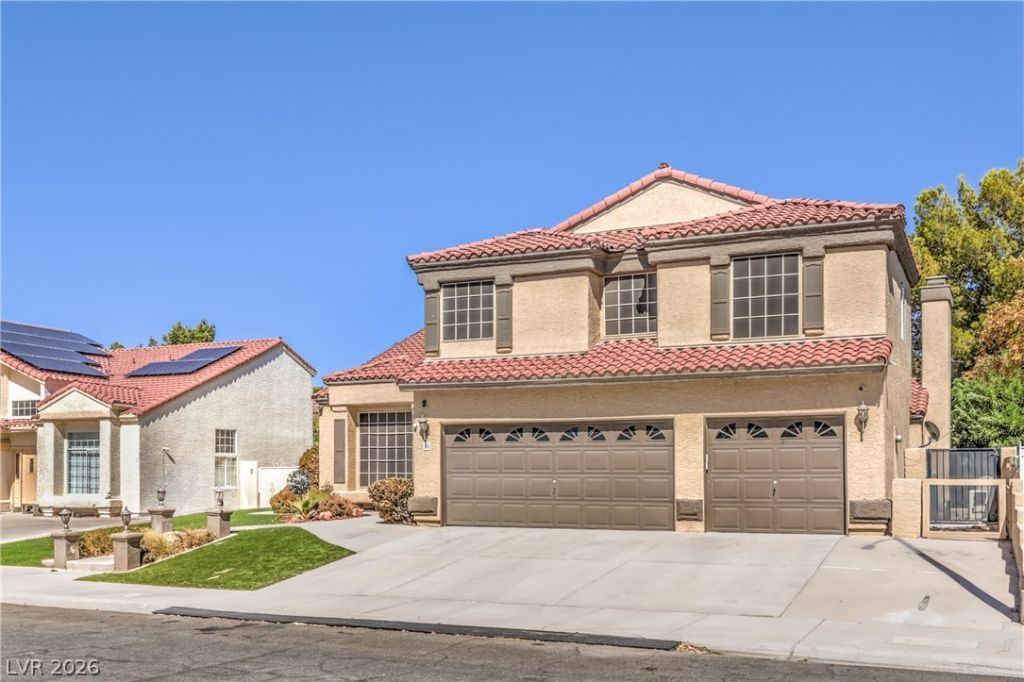
BEDS6
BATHS3 full
SQUARE FEET3,063
MLS#2806316
STATUSActive
PROPERTY TYPEResidential - Single Family
SUBDIVISIONGreen Valley Estate
Property Description
Welcome to the Green Valley Estates HOA Community, 2 Story, 6 Bedrooms, 3 Bathrooms, 3 Car Garage, 3,063 sqft home located near the Green Valley Ranch District, schools, restaurants, shopping, the Legacy golf course, parks with quick access to the I-215. This spacious floor plan offers a separate living, family and dining rooms, upgraded kitchen with granite counter tops, gas fireplace and a Bedroom/Bathroom downstairs. Second level offers a private primary suite with double door entry, primary bathroom with double sinks, separate shower, roman tub and walk in closet. Primary suite has a walk-out deck overlooking the large backyard with pool and spa. Take a look at the extra storage space under the staircase with the entrance door from the living room area. Take a look at this one you, will not be disappointed! Please contact the Listing Agent for any additional information. Thank you for Showing! *** Motivated Seller bring an offer.**
Property Features
Property Type: Residential - Single Family
Cooling: Central Air, Electric,2 Units
Fireplaces: 1
Garage: 3
Heating: Central, Gas, Multiple Heating Units
Home Style: Two Story
Lot Size: 0.16 Acres
Roof Type: Pitched, Tile
Stories: 2.0
Taxes: $3,467
Year Built: 1988
Amenities
Bathroom on Main Level
Bedroom on Main Level
Ceiling Fan(s)
Three Quarter Bath on Main Level
Window Treatments
Deck
Patio
Private Yard
Sprinkler/Irrigation
Feature Descriptions
Appliances: Dryer, Dishwasher, Disposal, Gas Range, Microwave, Refrigerator, Washer
Days on Site: 65
Fencimg: Block, Back Yard, Stucco Wall
Fireplace: Family Room, Gas
Flooring: Carpet, Laminate, Tile
HOA Fee: 138/ Annually
Laundry: Gas Dryer Hookup, Main Level, Laundry Room
Lot: Drip Irrigation/Bubblers, Synthetic Grass, < 1/4 Acre
Parcel#: 177-13-813-021
Parking: Attached, Garage, Garage Door Opener, Inside Entrance, Open, Private, Shelves, Storage
Parking Notes: Attached, Garage, Garage Door Opener, Inside Entrance
Patio/Porch: Deck, Patio
Pool: In Ground, Private, Pool/Spa Combo
Sewer: Public Sewer
Spa: Yes
Spa: In Ground
Swimming Pool: Yes
Utilities: Cable Available, Underground Utilities
Water: Public
Window: Blinds, Double Pane Windows, Window Treatments
Room Sizes
Living Room: 17 X 12
Family Room: 27 X 14
Dining Room: 13 X 11
Bedroom 6: 11 X 11
Bedroom 5: 17 X 12
Bedroom 4: 11 X 11
Bedroom 3: 11 X 10
Bedroom 2: 11 X 10
Primary Bedroom: 22 X 14
Local Schools
High School: Silverado
Middle School: Schofield Jack Lund
Elementary School: Roberts, Aggie,Roberts, Aggie
Listed By / Shown By
Listed By
Agency Name: Elite Realty
Agency Contact: marvelineg@aol.com
Agent Name: Marveline M. Grant
Shown By
Agency Title: Wardley Real Estate
Agency Phone: 702-256-4900

Estimate Your Payment
Estimated Payment
$ 3,166.20 per month $2,673.14 Principal & Interest $288.92 Property Tax $204.14 Homeowner's Insurance
36 Stone Cress | MLS# 2806316
This single family home located at 36 Stone Cress, Henderson, NV 89074 is currently listed for sale with an asking price of $699,900. This property was built in 1988 and has 6 bedrooms and 3 full baths with 3063 sq. ft. Stone Cress is located in the Green Valley Estate subdivision. Search Green Valley Estate real estate on www.wardleyre.com today.