
BEDS4
BATHS4 full 1 partial
SQUARE FEET3,921
MLS#2818667
STATUSActive
PROPERTY TYPEResidential - Single Family
SUBDIVISIONSummerlin Village 18 Parcel B Topaz Ridge
Property Description
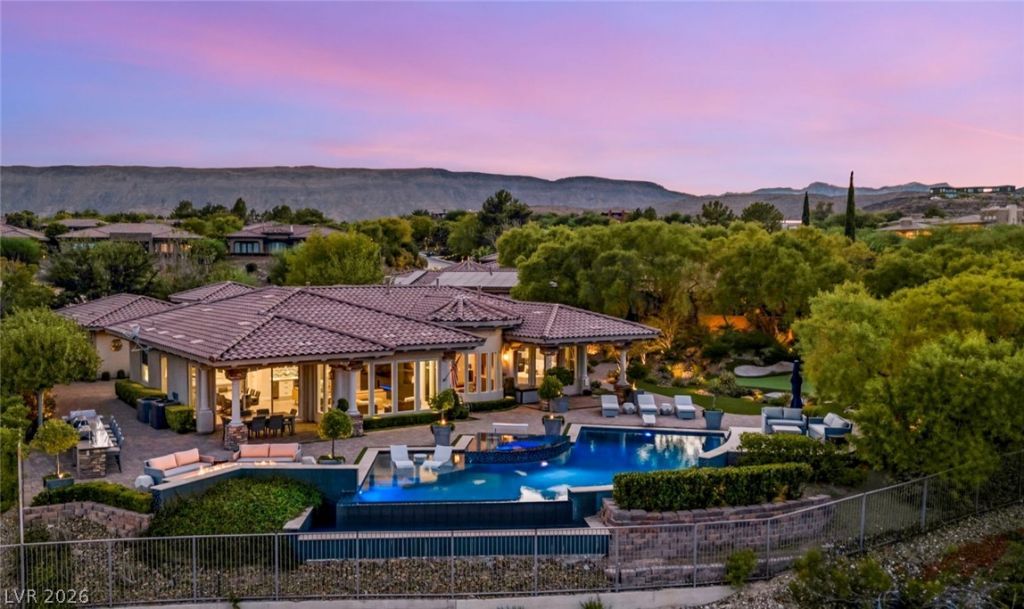
This rare single-story Summerlin residence in The Ridges sits on a massive golf course adjacent .52-acre corner lot with direct unobstructed Strip views. With almost 4,000 square feet of interior space, the home includes 4 bedrooms, 5 bathrooms, a detached casita and 3-car garage. The home underwent a full contemporary remodel in 2019, with updated finishes, fixtures and contemporary design throughout. Outdoor features include lush landscaping, a 1,500-square-foot pool and spa, two built-in BBQs, fire pit and extensive chipping and putting green. The Ridges is a guard-gated community within Summerlin with access to amenities including fitness facilities, pools, tennis and pickleball courts. For those looking for something truly special, this is it.
Property Features
Property Type: Residential - Single Family
Cooling: Central Air, Electric,2 Units
Fireplaces: 2
Garage: 3
Heating: Central, Gas, Multiple Heating Units
Home Style: One Story
Lot Size: 0.52 Acres
Roof Type: Tile
Stories: 1.0
Taxes: $11,571
Year Built: 2004
Amenities
Ceiling Fan(s)
Primary Downstairs
Window Treatments
Built-in Barbecue
Barbecue
Courtyard
Patio
Private Yard
Irrigation Sprinklers
Feature Descriptions
Appliances: Built-In Gas Oven, Double Oven, Dryer, Dishwasher, Gas Cooktop, Disposal, Microwave, Refrigerator, Water Purifier, Wine Refrigerator, Washer
Association Amenities: Basketball Court, Clubhouse, Dog Park, Fitness Center, Gated, Playground, Pickleball, Park, Pool, Recreation Room, Guard, Spa/Hot Tub, Security, Tennis Court(s)
Community Features: Pool
Days on Site: 37
Fencimg: Block, Back Yard, Wrought Iron
Fireplace: Gas, Living Room
Flooring: Laminate, Luxury Vinyl Plank
HOA Fee: 540/ Monthly
Hot Tub: Yes
Laundry: Gas Dryer Hookup, Main Level, Laundry Room
Lot: 1/4 to 1 Acre Lot, Back Yard, Drip Irrigation/Bubblers, Desert Landscaping, Front Yard, Landscaped, Synthetic Grass
Parcel#: 164-14-617-011
Parking: Attached, Finished Garage, Garage, Garage Door Opener, Inside Entrance, Private, Storage
Parking Notes: Attached, Finished Garage, Garage, Garage Door Opener
Patio/Porch: Covered, Patio
Pool: Heated, In Ground, Negative Edge, Private, Community
Sewer: Public Sewer
Spa: Yes
Spa: In Ground
Swimming Pool: Yes
Utilities: Cable Available, Underground Utilities
Water: Public
Window: Blinds, Double Pane Windows, Window Treatments
Room Sizes
Dining Room: 17 X 15
Bedroom 4: 16 X 13
Bedroom 3: 13 X 11
Bedroom 2: 14 X 15
Primary Bedroom: 18 X 20
Local Schools
High School: Durango
Middle School: Fertitta Frank & Victoria
Elementary School: Goolsby, Judy & John,Goolsby, Judy & Joh
Listed By / Shown By
Listed By
Agency Name: Lusso Residential Sales & Inv
Agency Contact: 702-954-4117
Agent Name: Canon Olkowski
Shown By
Agency Title: Wardley Real Estate
Agency Phone: 702-256-4900

Estimate Your Payment
Estimated Payment
$ 19,443.15 per month $17,167.85 Principal & Interest $964.25 Property Tax $1,311.04 Homeowner's Insurance
36 Tapadero Lane | MLS# 2818667
This single family home located at 36 Tapadero Lane, Las Vegas, NV 89135 is currently listed for sale with an asking price of $4,495,000. This property was built in 2004 and has 4 bedrooms and 4 full and 1 partial baths with 3921 sq. ft. Tapadero Lane is located in the Summerlin Village 18 Parcel B Topaz Ridge subdivision. Search Summerlin Village 18 Parcel B Topaz Ridge real estate on www.wardleyre.com today.