
BEDS3
BATHS2 full
SQUARE FEET1,088
MLS#2812563
STATUSActive
PROPERTY TYPEResidential - Single Family
SUBDIVISIONOrmonds Add
Property Description
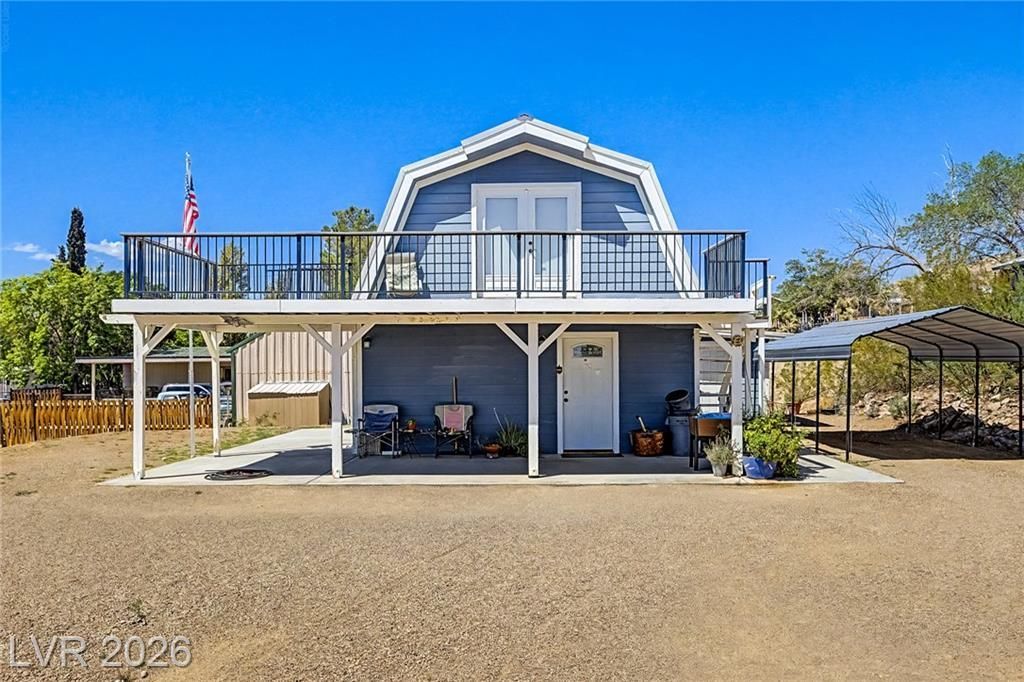
VACANT LOT TO THE EAST INCLUDED WITH THE SALE—APN 243-35-211-025! The residence sits on a 6,098-square-foot lot, with an additional 12,632-square-foot vacant lot included in the sale, providing approximately 18,730 square feet of combined land.Create lasting memories in this adorable 3-bedroom residence boasting scenic mountain views. A cozy front patio welcomes you home and provides the perfect spot to enjoy your morning coffee. The inviting interior offers an open floor plan filled with natural light and enhanced by tile flooring, recessed lighting, and a designer color palette. The kitchen features stainless steel appliances, a tile backsplash, solid-surface countertops, and plenty of cabinet space.The peaceful primary bedroom includes two bi-fold closets and a private bathroom for added convenience. Both secondary bedrooms are located upstairs, offering additional privacy. Unwind on the balcony while enjoying the incredible mountain views—the perfect backdrop for relaxing afternoons and peaceful evenings. Don’t miss this wonderful home and additional vacant lot!
Property Features
Property Type: Residential - Single Family
Cooling: Electric, Window Unit(s)
Heating: Central, None
Home Style: Two Story
Lot Size: 0.14 Acres
Roof Type: Composition, Shingle
Stories: 2.0
Taxes: $646
Year Built: 1983
Amenities
Bathroom on Main Level
Bedroom on Main Level
Ceiling Fan(s)
Primary Downstairs
Three Quarter Bath on Main Level
Window Treatments
Balcony
Patio
Private Yard
Shed
Feature Descriptions
Appliances: Dishwasher, Electric Range, Disposal, Microwave
Association Amenities: None
Days on Site: 45
Fencimg: None
Flooring: Carpet, Tile
Laundry: Electric Dryer Hookup, Laundry Room
Lot: 1/4 to 1 Acre Lot, Landscaped, Rocks
Parcel#: 243-35-211-024
Parking: Detached Carport, Garage, Private
Parking Notes: Detached Carport, Garage, Private
Patio/Porch: Balcony, Covered, Patio
Sewer: Public Sewer
Special View Info: Mountain(s)
Utilities: Underground Utilities
Water: Public
Window: Blinds, Double Pane Windows, Window Treatments
Room Sizes
Bedroom 3: 10 X 10
Bedroom 2: 10 X 10
Primary Bedroom: 12 X 14
Kitchen: 9 X 9
Dining Room: 10 X 10
Living Room: 15 X 16
Local Schools
High School: Boulder City
Middle School: Garrett Elton M.
Elementary School: Reid, Harry,Reid, Harry
Listed By / Shown By
Listed By
Agency Name: Orange Realty Group LLC
Agency Contact: 702-617-0000
Agent Name: Melvin L. Galloway
Shown By
Agency Title: Wardley Real Estate
Agency Phone: 702-256-4900

Estimate Your Payment
Estimated Payment
$ 1,200.80 per month $1,065.59 Principal & Interest $53.83 Property Tax $81.38 Homeowner's Insurance
360 E Ormond Street | MLS# 2812563
This single family home located at 360 E Ormond Street, Searchlight, NV 89046 is currently listed for sale with an asking price of $279,000. This property was built in 1983 and has 3 bedrooms and 2 full baths with 1088 sq. ft. E Ormond Street is located in the Ormonds Add subdivision. Search Ormonds Add real estate on www.wardleyre.com today.