
BEDS7
BATHS7 full 1 partial
SQUARE FEET5,495
MLS#2126419
STATUSActive
PROPERTY TYPEResidential - Single Family
SCHOOLRich
Property Description
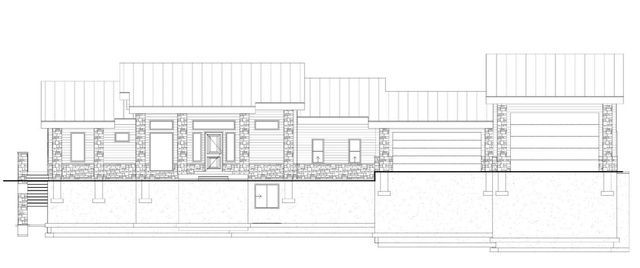
To-be-built, energy-efficient luxury retreat overlooking Bear Lake featuring 7 bedrooms, 7.5 bathrooms, and 5,495 sq ft of beautifully designed living space with vaulted ceilings and a dream kitchen, all capturing panoramic views of the turquoise-blue water known as the Caribbean of the Rockies. This STR-approved property includes a huge deep tandem garage with RV parking, an electric vehicle charging station, pickleball court, basketball standard, hot tub, play gym, and spacious walk-in closets throughout. Enjoy direct access to miles of ATV, dirt bike, side-by-side, snowmobile, and snow bike trails connecting to Laketown, Randolph, Peter Sinks, Temple Peak, Boulder Mountain, Strawberry Valley, Hardware Ranch, and Monte Cristo, creating an unmatched year-round adventure base. Located close to Garden City-walk or take your ORV to enjoy famous raspberry shakes and lake activities. Fully improved lot with water, electricity, and sewer stubbed and ready for your build. A rare opportunity to own a premier Bear Lake property offering incredible views, recreation access, luxury amenities, and strong short-term rental potential.
Property Features
Property Type: Residential - Single Family
Basement: Yes
Basement: Full, Walk-Out Access
Cooling: Central Air
Fireplaces: 1
Garage: 6 car attached
Heating: Gas: Central, Propane, >= 95% efficiency
Home Style: Rambler/Ranch
Lot Size: 0.89 Acres
Roof Type: Metal, Pitched
Stories: 2.0
Taxes: $739
Year Built: 2026
Amenities
Closet: Walk-In
Disposal
Floor Drains
Gas Log
Great Room
Oven: Double
Range/Oven: Built-In
Vaulted Ceilings
Theater Room
Video Door Bell(s)
Video Camera(s)
Smart Thermostat(s)
Basement Entrance
Deck; Covered
Double Pane Windows
Lighting
Patio: Covered
Porch: Open
Sliding Glass Doors
Storm Doors
Walkout
Patio: Open
Feature Descriptions
Accessibility: Accessible Doors, Accessible Hallway(s)
Appliances: Ceiling Fan, Freezer, Gas Grill/BBQ, Microwave, Refrigerator, Washer, Water Softener Owned
Association Amenities: Snow Removal
Days on Site: 64
Exterior: Clapboard/Masonite, Stone
Fireplace: Insert
Flooring: Carpet
HOA Fee: 400/ Annually
Laundry: Electric Dryer Hookup
Lot: Additional Land Available, Road: Paved, Terrain: Grad Slope, Terrain: Mountain, View: Lake, View: Mountain, View: Valley
Lot Dimensions: 0.0x0.0x0.0
Other Equipment: Basketball Standard, Fireplace Insert, Play Gym, Window Coverings
Parcel#: 41-17-290-0061
Parking: Parking: Uncovered, Rv Parking
Parking Notes: Parking: Uncovered, Rv Parking
Patio/Porch: Covered, Porch: Open, Patio: Open
Sewer: Sewer: Available
Special View Info: Lake, Mountain(s), Valley
Topography: Additional Land Available, Road: Paved, Terrain: Grad Slope, Terrain: Mountain, View: Lake, View: Mountain, View: Valley
Utilities: Electricity Available, Sewer Available, Water Available
Water: Culinary
Window: Full, Shades
Local Schools
High School: Rich
Middle School: Rich
Elementary School: North Rich
School District: Rich
Listed By / Shown By
Listed By
Agency Name: Omada Real Estate
Shown By
Agency Title: Wardley Real Estate
Agency Phone: 702-256-4900

Estimate Your Payment
Estimated Payment
$ 8,283.56 per month $7,638.64 Principal & Interest $61.58 Property Tax $583.33 Homeowner's Insurance
360 N Elks Ridge Rd | MLS# 2126419
This single family home located at 360 N Elks Ridge Rd , Garden City, UT 84028 is currently listed for sale with an asking price of $2,000,000. This property was built in 2026 and has 7 bedrooms and 7 full and 1 partial baths with 5495 sq. ft. N Elks Ridge Rd is located within the Rich school district. Search Garden City real estate on www.wardleyre.com today.