
BEDS4
BATHS2 full
SQUARE FEET1,404
MLS#2807338
STATUSActive
PROPERTY TYPEResidential - Mobile Home
Property Description
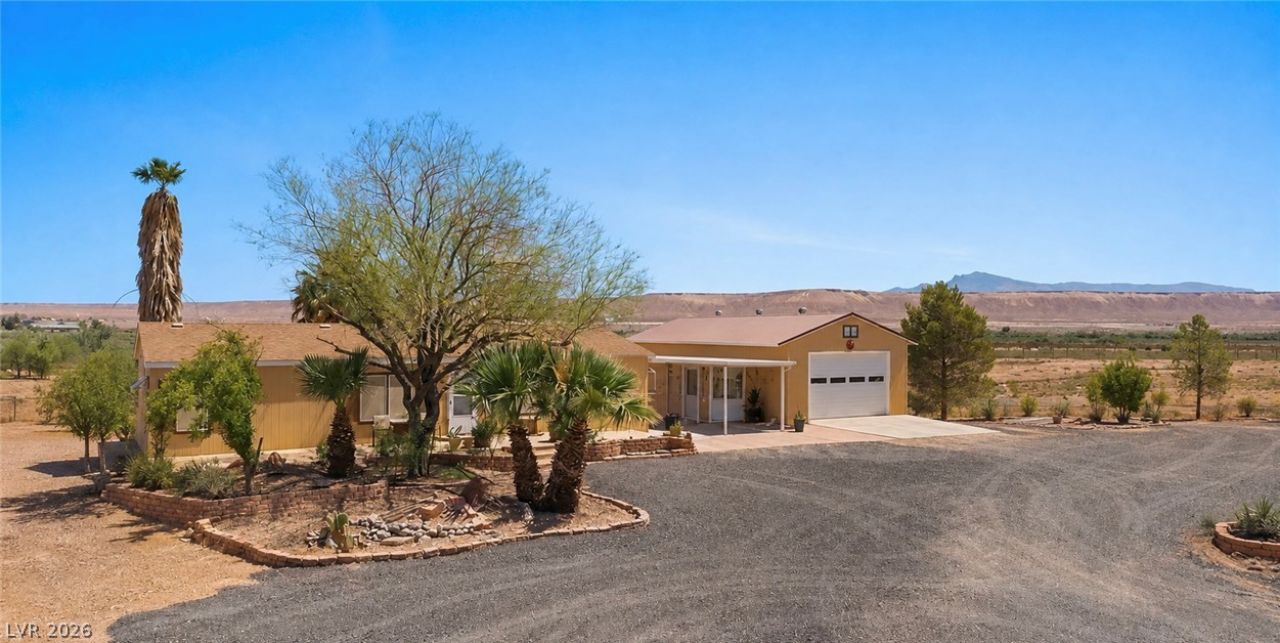
Discover an exceptional lifestyle opportunity on this expansive 2.11-acre horse property, perfectly situated at the tranquil end of the road. This inviting manufactured home, boasting a newer roof and new flooring throughout, offers a refreshing interior with new countertops in both the kitchen and bathrooms. Enjoy the comfort of a spacious, open living room, complemented by ceiling fan(s) and blinds that enhance the living experience. The residence features four well-appointed bedrooms and one and three-quarter baths, providing ample space for comfortable living. The exterior is an entertainer's dream, featuring welcoming patios at both the front and back of the home, perfect for enjoying the serene surroundings. This remarkable property also includes a substantial 1248 sq ft detached garage/shop with attic storage, a swamp cooler, 220 amp service, a durable metal roof, and large RV garage doors, catering to all your recreational or workshop needs. Additionally, a 621 sq ft metal carport and two outbuildings provide abundant storage and utility. Embrace the peace and privacy of this unique setting, designed for those who appreciate both space and convenience.
Property Features
Property Type: Residential - Mobile Home
Cooling: Central Air, Electric
Garage: 4
Heating: Central, Electric
Home Style: Manufactured Home
Lot Size: 2.11 Acres
Roof Type: Composition, Shingle
Taxes: $976
Year Built: 2002
Amenities
Bedroom on Main Level
Ceiling Fan(s)
Primary Downstairs
Window Treatments
Porch
Shed
Sprinkler/Irrigation
Feature Descriptions
Appliances: Dishwasher, Electric Range, Electric Water Heater, Refrigerator
Association Amenities: None
Days on Site: 4
Fencimg: None
Flooring: Carpet, Laminate, Linoleum, Vinyl
Laundry: Electric Dryer Hookup, Laundry Room
Lot: 1 to 5 Acres, Drip Irrigation/Bubblers, Landscaped, Rocks
Parcel#: 071-19-201-002
Parking: Attached Carport, Detached, Exterior Access Door, Garage, Open, Private, RV Access/Parking, RV Covered, Storage
Parking Notes: Attached Carport, Detached, Exterior Access Door, Gar
Patio/Porch: Porch
Sewer: Septic Tank
Utilities: Electricity Available, Septic Available
Water: Public
Window: Blinds
Room Sizes
Bedroom 4: 10 X 8
Primary Bedroom: 13 X 11
Bedroom 3: 10 X 10
Bedroom 2: 10 X 10
Living Room: 15 X 11
Local Schools
High School: Moapa Valley
Middle School: Lyon
Elementary School: Bowler, Grant,Bowler, Grant
Listed By / Shown By
Listed By
Agency Name: Clea's Moapa Valley Realty LLC
Agency Contact: (702) 575-4240
Agent Name: Clea Whitney
Shown By
Agency Title: Wardley Real Estate
Agency Phone: 702-256-4900

Estimate Your Payment
Estimated Payment
$ 1,869.61 per month $1,661.41 Principal & Interest $81.33 Property Tax $126.88 Homeowner's Insurance
360 Scamp Avenue | MLS# 2807338
This single family home located at 360 Scamp Avenue , Overton, NV 89040 is currently listed for sale with an asking price of $435,000. This property was built in 2002 and has 4 bedrooms and 2 full baths with 1404 sq. ft. Search Overton real estate on www.wardleyre.com today.