
BEDS3
BATHS2 full
SQUARE FEET1,512
MLS#2805357
STATUSActive
PROPERTY TYPEResidential - Single Family
SUBDIVISIONWashington Square Amd
Property Description
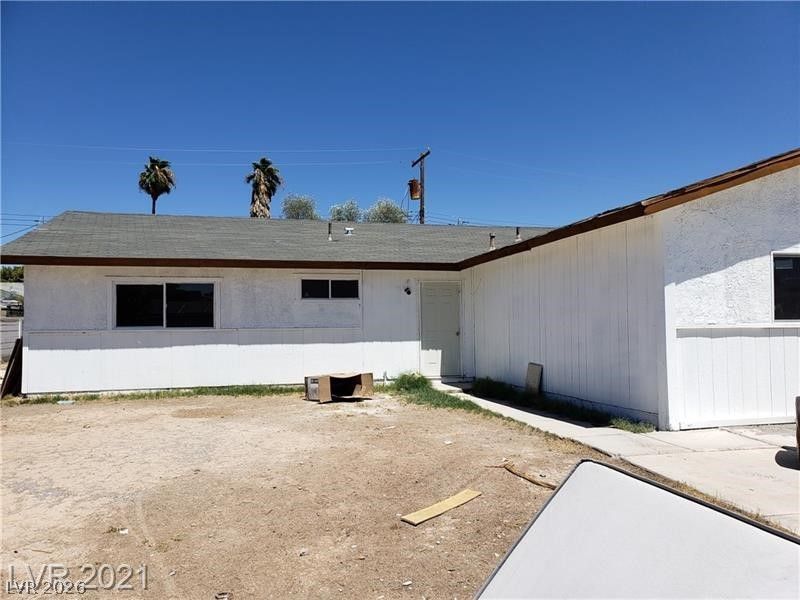
NO HO??...Di??cov?r ?n ??????ptional opportun??ty t? shape your ideal living space within this inviting single-family residence, offering a generous canvas for personalization. This charming home features three comfortable bedrooms and two full bathrooms, all conveniently arranged on a single story for effortless living. The property boasts a substantial lot size of 0.14 acres, providing ample outdoor area for various activities and potential landscaping enhancements. Notably, the backyard offers direct access, a unique feature that adds convenience and expands possibilities for outdoor enjoyment. Situated in a vibrant part of Las Vegas, this location combines suburban tranquility with easy access to city amenities, presenting a balanced lifestyle. Imagine the possibilities for creating your dream home in a community that offers both comfort and convenience. This residence truly presents a unique chance to infuse your personal style and create a cherished haven tailored to your preferences.
Property Features
Property Type: Residential - Single Family
Cooling: Central Air, Electric
Heating: Central, Electric
Home Style: One Story
Lot Size: 0.14 Acres
Roof Type: Composition, Shingle
Stories: 1.0
Taxes: $884
Year Built: 1977
Amenities
BathroomonMainLevel
Bedroom on Main Level
Full Bath on Main Level
Primary Downstairs
None
Private Yard
Feature Descriptions
Appliances: Electric Range
Association Amenities: None
Days on Site: 26
Fencimg: None
Flooring: Carpet, Tile
Laundry: Electric Dryer Hookup, Laundry Closet
Lot: Desert Landscaping, Landscaped, < 1/4 Acre
Parcel#: 140-30-215-008
Parking: Open, RV Potential, RV Access/Parking
Parking Notes: Open, RV Potential, RV Access/Parking
Sewer: Public Sewer
Utilities: Above Ground Utilities
Water: Public
Room Sizes
Bedroom 3: 10 X 11
Bedroom 2: 10 X 11
Primary Bedroom: 13 X 15
Living Room: 14 X 13
Local Schools
High School: Desert Pines
Middle School: Monaco Mario C & Joanne
Elementary School: Ronnow, CC,Ronnow, CC
Listed By / Shown By
Listed By
Agency Name: Angel Bothof
Agent Name: Angel Bothof
Shown By
Agency Title: Wardley Real Estate
Agency Phone: 702-256-4900

Estimate Your Payment
Estimated Payment
$ 1,799.87 per month $1,603.73 Principal & Interest $73.67 Property Tax $122.47 Homeowner's Insurance
3601 Valley Forge Avenue | MLS# 2805357
This single family home located at 3601 Valley Forge Avenue, Las Vegas, NV 89110 is currently listed for sale with an asking price of $419,900. This property was built in 1977 and has 3 bedrooms and 2 full baths with 1512 sq. ft. Valley Forge Avenue is located in the Washington Square Amd subdivision. Search Washington Square Amd real estate on www.wardleyre.com today.