
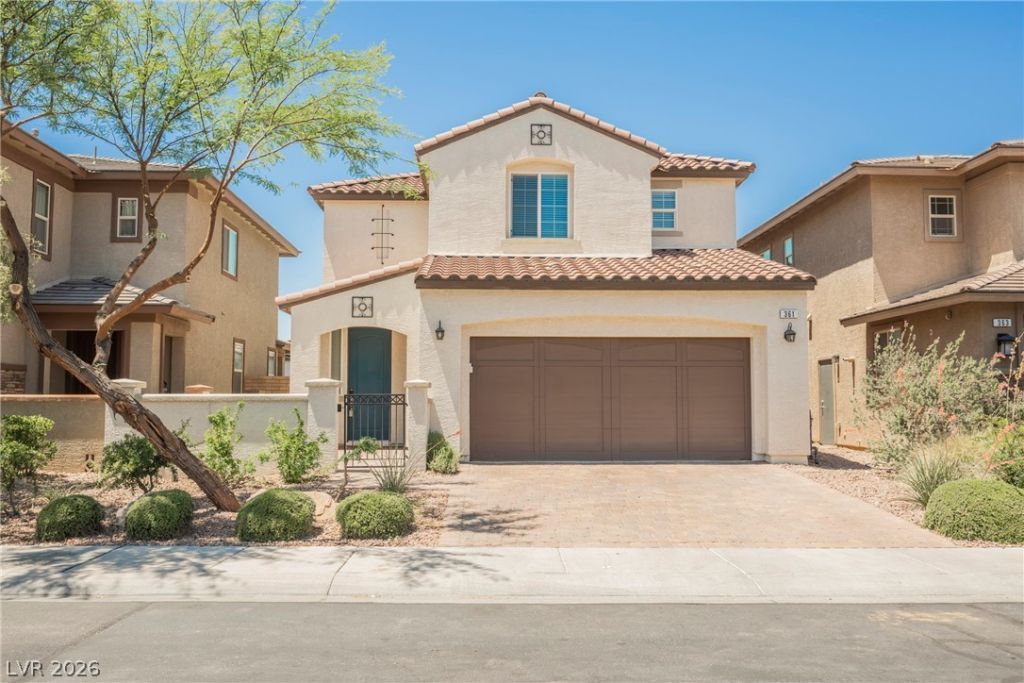
BEDS3
BATHS2 full 1 partial
SQUARE FEET2,030
MLS#2783047
STATUSActive
PROPERTY TYPEResidential - Single Family
SUBDIVISIONCadence Village Parcel 1-H6
Property Description
This be?utifull?? des??gn?d h?m? ??n th? sought-after Cadenc? ma??ter-planned community, offers 3 bedrooms, 2.5 bathrooms, and a versatile loft with its own closet, ideal for an office, guest space, or additional living area. The open-concept layout is perfect for entertaining and features 7-point surround sound downstairs plus prewired surround sound in the loft upstairs. The kitchen includes a large island & walk-in pantry. Upstairs, the spacious primary suite features a spa-style sport shower and convenient upstairs laundry room. Additional upgrades include a new water softener, EV charging outlet, and financed solar panels transferring with the sale for low monthly power costs. Rare oversized pool-sized lot offers endless possibilities for your dream backyard! Gated front courtyard, covered paver patio and low-maintenance desert landscaping. Cadence residents enjoy top-tier amenities including parks, pickleball and tennis courts and walking trails. Schedule your private tour today!
Property Features
Property Type: Residential - Single Family
Cooling: Central Air, Electric
Garage: 2 car attached
Heating: Central, Gas
Home Style: Two Story
Lot Size: 0.12 Acres
Roof Type: Pitched, Tile
Stories: 2.0
Taxes: $4,586
Year Built: 2019
Amenities
BathroomonMainLevel
Ceiling Fan(s)
HalfBathonMainLevel
Window Treatments
Dog Run
Patio
Private Yard
Sprinkler/Irrigation
Feature Descriptions
Appliances: Dryer, Dishwasher, Disposal, Gas Range, Microwave, Refrigerator, Water Softener Owned, Washer
Association Amenities: Dog Park, Jogging Path, Playground, Pickleball, Park, Pool
Community Features: Pool
Days on Site: 105
Fencimg: Block, Back Yard
Flooring: Carpet, Ceramic Tile
HOA Fee: 225/ Quarterly
Laundry: Gas Dryer Hookup, Laundry Room, Upper Level
Lot: Drip Irrigation/Bubblers, Desert Landscaping, Landscaped, < 1/4 Acre
Parcel#: 179-08-116-047
Parking: Attached, Electric Vehicle Charging Station(s), Garage, Garage Door Opener, Inside Entrance, Private
Parking Notes: Attached, Electric Vehicle Charging Station(s), Gara
Patio/Porch: Covered, Patio
Pool: Community
Sewer: Public Sewer
Swimming Pool: Yes
Utilities: Underground Utilities
Water: Public
Window: Blinds, Low-Emissivity Windows
Room Sizes
Loft: 15 X 10
Bedroom 3: 13 X 12
Bedroom 2: 12 X 10
Primary Bedroom: 14 X 15
Dining Room: 13 X 12
Living Room: 16 X 17
Local Schools
High School: Basic Academy
Middle School: Brown B. Mahlon
Elementary School: Sewell, C.T.,Sewell, C.T.
Listed By / Shown By
Listed By
Agency Name: Serhant
Agent Name: Stephanie Mangual
Shown By
Agency Title: Wardley Real Estate
Agency Phone: 702-256-4900

Estimate Your Payment
Estimated Payment
$ 2,314.33 per month $1,795.08 Principal & Interest $382.17 Property Tax $137.08 Homeowner's Insurance
361 Espressivo Street | MLS# 2783047
This single family home located at 361 Espressivo Street, Henderson, NV 89011 is currently listed for sale with an asking price of $470,000. This property was built in 2019 and has 3 bedrooms and 2 full and 1 partial baths with 2030 sq. ft. Espressivo Street is located in the Cadence Village Parcel 1-H6 subdivision. Search Cadence Village Parcel 1-H6 real estate on www.wardleyre.com today.