
BEDS6
BATHS4 full 3 partial
SQUARE FEET14,290
MLS#2172611
STATUSActive
PROPERTY TYPEResidential - Single Family
SUBDIVISIONDEER CREST ESTATES
SCHOOLWasatch
Property Description
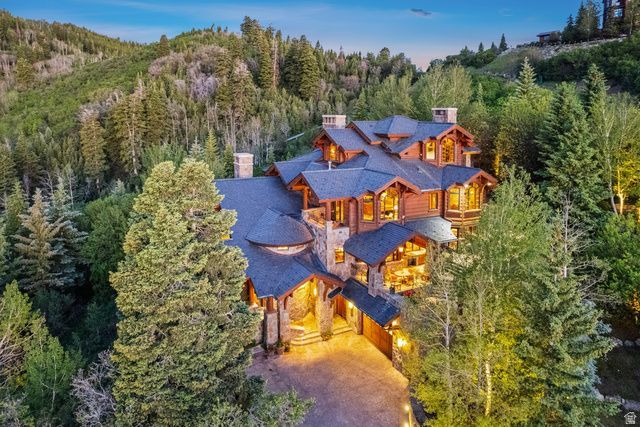
Designed by the collaborative vision of Otto/Walker Architects, David Jay Flood FAIA, and Boston-based Dorothea Buckler, and built by renowned Park City craftsman Robbie Sletta, this 14,289 sq ft estate on 1.15 gated acres is one of the most artistically significant private residences in Utah. Ski in and out directly from the dedicated ski room via the private Deer Crest Home Run Trail, with direct access to the Mountaineer Chair Lift and the Jordanelle Gondola. A primary master suite, three guest suites, and two bunkrooms -- all six bedrooms ensuite. Ten baths, five gas fireplaces, private elevator, and a Keith Yates-engineered home theater. The estate houses an irreplaceable collection of functional fine art: bronze light sculptures by Peter Fillerup, architectural glass by Jenkyn Powell and Juergen Dzierzon, hand-forged railings by Rick Prazen, deep-relief carved cabinetry by the Sundbergs and Dean Bradshaw, Mel Fillerup mural paintings, a custom 24-seat Werner Weixler dining table, and a 2,000-bottle Vintage Cellars wine room. Heated driveway. Views of ski runs, lake, and mountains. A home that cannot be rebuilt.
Property Features
Property Type: Residential - Single Family
Basement: Daylight, Entrance, Walk-Out Access
Basement: Yes
Cooling: Central Air
Fireplaces: 6
Garage: 6
Heating: Forced Air, Gas: Radiant, Hot Water, Radiant Floor
Lot Size: 1.15 Acres
Roof Type: Stone
Stories: 4.0
Taxes: $81,247
Year Built: 2000
Amenities
Alarm: Fire
Alarm: Security
Bar: Wet
Bath: Primary
Central Vacuum
Closet: Walk-In
Den/Office
Disposal
Oven: Double
Oven: Gas
Range: Gas
Range/Oven: Built-In
Vaulted Ceilings
Theater Room
Smart Thermostat(s)
Balcony
Deck; Covered
Double Pane Windows
Entry (Foyer)
Lighting
Patio: Covered
Patio: Open
Feature Descriptions
Accessibility: Accessible Elevator Installed
Appliances: Trash Compactor, Dryer, Freezer, Gas Grill/BBQ, Microwave, Range Hood, Refrigerator, Washer, Water Softener Owned
Association Amenities: Biking Trails, Controlled Access, Gated, Hiking Trails, Tennis Court(s)
Exterior: Stone, Other
Flooring: Carpet, Hardwood, Stone, Tile
HOA Fee: 12148/ Annually
Hot Tub: Yes
Laundry: Gas Dryer Hookup
Lot: Cul-De-Sac, Sprinkler: Auto-Full, Terrain: Mountain, View: Lake, View: Mountain, Drip Irrigation: Auto-Full
Lot Dimensions: 0.0x0.0x0.0
Other Equipment: Alarm System, Hot Tub, Humidifier, Window Coverings, Projector
Parcel#: 00-0016-1708
Patio/Porch: Covered, Patio: Open
Sewer: Sewer: Connected, Sewer: Public
Special View Info: Lake, Mountain(s)
Topography: Cul-de-Sac, Sprinkler: Auto-Full, Terrain: Mountain, View: Lake, View: Mountain, Drip Irrigation: Auto-Full
Utilities: Natural Gas Connected, Electricity Connected, Sewer Connected, Sewer: Public, Water Connected
Water: Culinary
Window: Drapes, Shades
Local Schools
High School: Wasatch
Middle School: Rocky Mountain
Elementary School: Heber Valley
School District: Wasatch
Listed By / Shown By
Listed By
Agency Name: Berkshire Hathaway HomeServices Utah Properties (Saddleview)
Agency Phone: 435-649-7171
Shown By
Agency Title: Wardley Real Estate
Agency Phone: 702-256-4900

Estimate Your Payment
Estimated Payment
$ 78,712.89 per month $66,838.14 Principal & Interest $6,770.58 Property Tax $5,104.17 Homeowner's Insurance
3611 Crestwood Ct W | MLS# 2172611
This single family home located at 3611 Crestwood Ct W, Park City, UT 84060 is currently listed for sale with an asking price of $17,500,000. This property was built in 2000 and has 6 bedrooms and 4 full and 3 partial baths with 14290 sq. ft. Crestwood Ct W is located in the DEER CREST ESTATES subdivision within the Wasatch school district. Search DEER CREST ESTATES real estate on www.wardleyre.com today.