
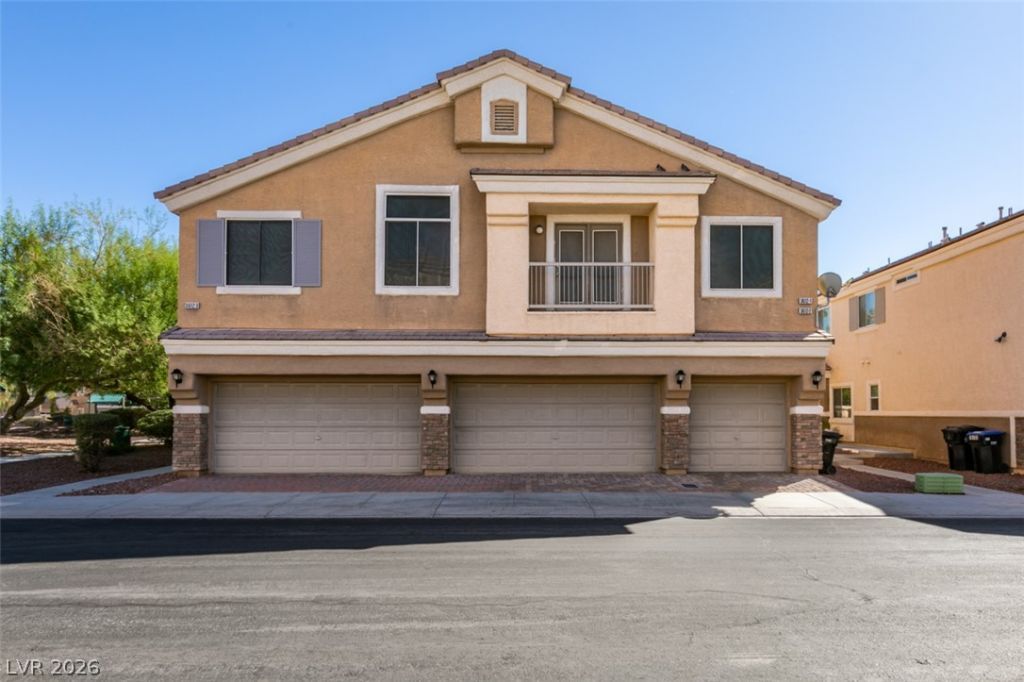
BEDS2
BATHS2 full 1 partial
SQUARE FEET1,332
MLS#2822310
STATUSActive
PROPERTY TYPEResidential - Townhouse
SUBDIVISIONNorth Valley Court
Property Description
Welcome to relaxed and comfortable living in this charming 2-bedroom, 2.5-bath townhome located in the desirable gated community of Aliante. Featuring a spacious greenbelt backyard and an attached 2-car garage, this home offers the perfect blend of comfort, convenience, and low-maintenance living. Step inside to find an inviting open living space with stainless steel appliances, a cozy gas fireplace, and ceiling fans throughout. The spacious primary suite offers a private retreat with a full bathroom, dual vanity, and a generous walk-in closet providing plenty of storage. Enjoy the beautifully maintained community and convenient location, just minutes from the 215 freeway, shopping, restaurants, fine dining, Aliante Nature Discovery Park, Aviary Park, and Aliante Station. Whether you're relaxing at home or enjoying everything the surrounding area has to offer, this townhome is ready to welcome you home. Come discover the easy, relaxed lifestyle this Aliante townhome has to offer!
Property Features
Property Type: Residential - Townhouse
Cooling: Central Air, Electric
Fireplaces: 1
Garage: 2
Heating: Central, Gas
Home Style: Two Story
Lot Size: 0.02 Acres
Roof Type: Tile
Stories: 2.0
Taxes: $1,084
Year Built: 2004
Amenities
Bathroom on Main Level
Private Yard
Feature Descriptions
Appliances: Dryer, Disposal, Gas Range, Microwave, Refrigerator, Washer
Association Amenities: Gated, Park, Pool
Community Features: Pool
Days on Site: 23
Fencimg: Block, Back Yard
Fireplace: Gas, Living Room
Flooring: Carpet, Tile
HOA Fee: 55/ Monthly
Laundry: Gas Dryer Hookup, Main Level
Lot: Desert Landscaping, Landscaped, < 1/4 Acre
Parcel#: 124-20-311-110
Parking: Attached, Garage, Open, Private
Parking Notes: Attached, Garage, Open, Private
Pool: Community
Sewer: Public Sewer
Swimming Pool: Yes
Utilities: Underground Utilities
Water: Public
Window: Double Pane Windows
Room Sizes
Great Room: 19 X 14
Bedroom 2: 9 X 8
Primary Bedroom: 14 X 13
Local Schools
High School: Legacy
Middle School: Cram Brian & Teri
Elementary School: Goynes, Theron H & Naomi D,Goynes, Thero
Listed By / Shown By
Listed By
Agency Name: Real Broker LLC
Agent Name: Jillian M. Batchelor
Shown By
Agency Title: Wardley Real Estate
Agency Phone: 702-256-4900

Estimate Your Payment
Estimated Payment
$ 1,323.63 per month $1,145.80 Principal & Interest $90.33 Property Tax $87.50 Homeowner's Insurance
3612 Indigo Flower Street , Unit 2 | MLS# 2822310
This townhouse located at 3612 Indigo Flower Street , Unit 2, North Las Vegas, NV 89084 is currently listed for sale with an asking price of $300,000. This property was built in 2004 and has 2 bedrooms and 2 full and 1 partial baths with 1332 sq. ft. Indigo Flower Street , Unit 2 is located in the North Valley Court subdivision. Search North Valley Court real estate on www.wardleyre.com today.