
BEDS3
BATHS2 full
SQUARE FEET1,753
MLS#2817426
STATUSPending
PROPERTY TYPEResidential - Single Family
SUBDIVISIONFoxglen
Property Description
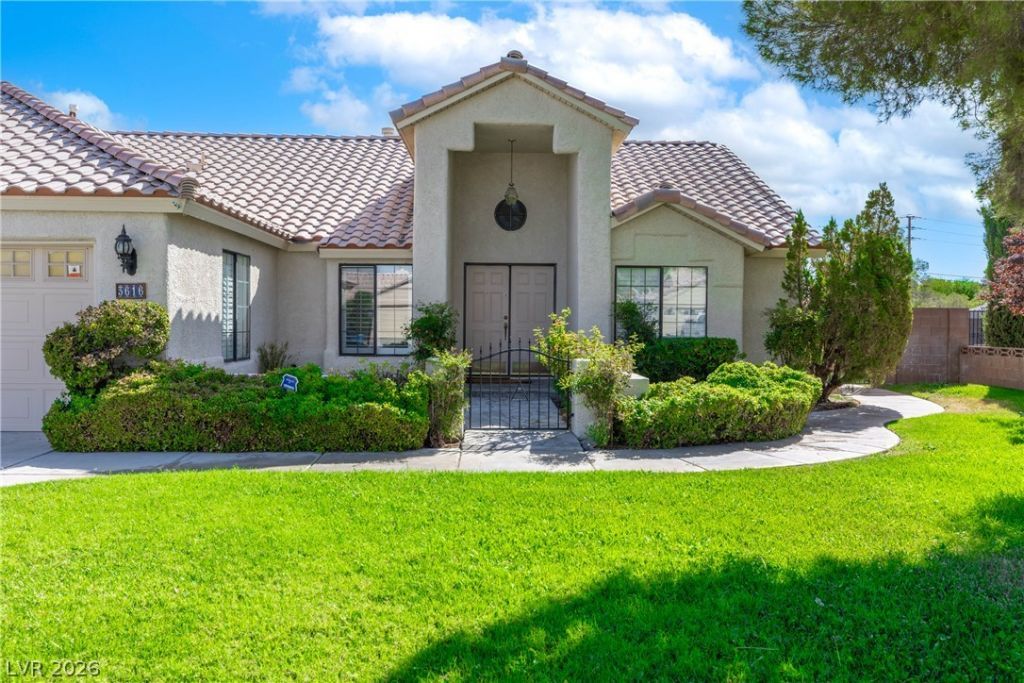
Set on an elevated QUARTER ACRE lot in Foxglen with no HOA, this single-story home with a three car garage has no neighboring windows overlooking the rear yard. The enclosed sun room across the back is fully permitted and adds year-round living space, and the floor plan takes in a considerable amount of natural light. Three bedrooms and two baths across 1,753 square feet, with an expanded ultra large walk-in closet in the primary added for a total of 2 walk in closets. Fresh paint throughout and newly cleaned carpet. A water softener is installed. Fully developed, lush and mature front and rear landscaping and runs on drip irrigation with recently replaced sprinklers, keeping maintenance low.
Property Features
Property Type: Residential - Single Family
Cooling: Central Air, Electric
Fireplaces: 1
Garage: 3
Heating: Central, Gas
Home Style: One Story
Lot Size: 0.25 Acres
Roof Type: Pitched, Tile
Stories: 1.0
Taxes: $2,061
Year Built: 1993
Amenities
Bathroom on Main Level
Bedroom on Main Level
Full Bath on Main Level
Primary Downstairs
None
SprinklerIrrigation
Feature Descriptions
Appliances: Dishwasher, Disposal, Gas Range, Water Softener Rented
Association Amenities: None
Days on Site: 42
Exterior: Stucco
Fencimg: Block, Full
Fireplace: Gas, Living Room
Flooring: Carpet, Tile
Laundry: Gas Dryer Hookup, Laundry Room
Lot: 1/4 to 1 Acre Lot, Drip Irrigation/Bubblers, Sprinklers In Rear, Sprinklers In Front, Landscaped
Parcel#: 138-11-610-039
Parking: Attached, Garage, Garage Door Opener, Private
Parking Notes: Attached, Garage, Garage Door Opener, Private
Patio/Porch: Enclosed, Patio
Sewer: Public Sewer
Utilities: Underground Utilities
Water: Public
Room Sizes
Bedroom 3: 14 X 12
Bedroom 2: 12 X 14
Primary Bedroom: 16 X 14
Local Schools
High School: Cheyenne
Middle School: Molasky I
Elementary School: Tobler, R. E.,Tobler, R. E.
Listed By / Shown By
Listed By
Agency Name: Huntington & Ellis, A Real Est
Agency Contact: (702) 758-6390
Agent Name: Daniel Mumm
Shown By
Agency Title: Wardley Real Estate
Agency Phone: 702-256-4900

Estimate Your Payment
Estimated Payment
$ 2,165.58 per month $1,852.37 Principal & Interest $171.75 Property Tax $141.46 Homeowner's Insurance
3616 Fox Glen Parkway | MLS# 2817426
This single family home located at 3616 Fox Glen Parkway, Las Vegas, NV 89108 is currently listed for sale with an asking price of $485,000. This property was built in 1993 and has 3 bedrooms and 2 full baths with 1753 sq. ft. Fox Glen Parkway is located in the Foxglen subdivision. Search Foxglen real estate on www.wardleyre.com today.