
BEDS2
BATHS2 full
SQUARE FEET1,570
MLS#2797830
STATUSActive
PROPERTY TYPEResidential - Single Family
SUBDIVISIONStallion Mountain Estate 2 9
Property Description
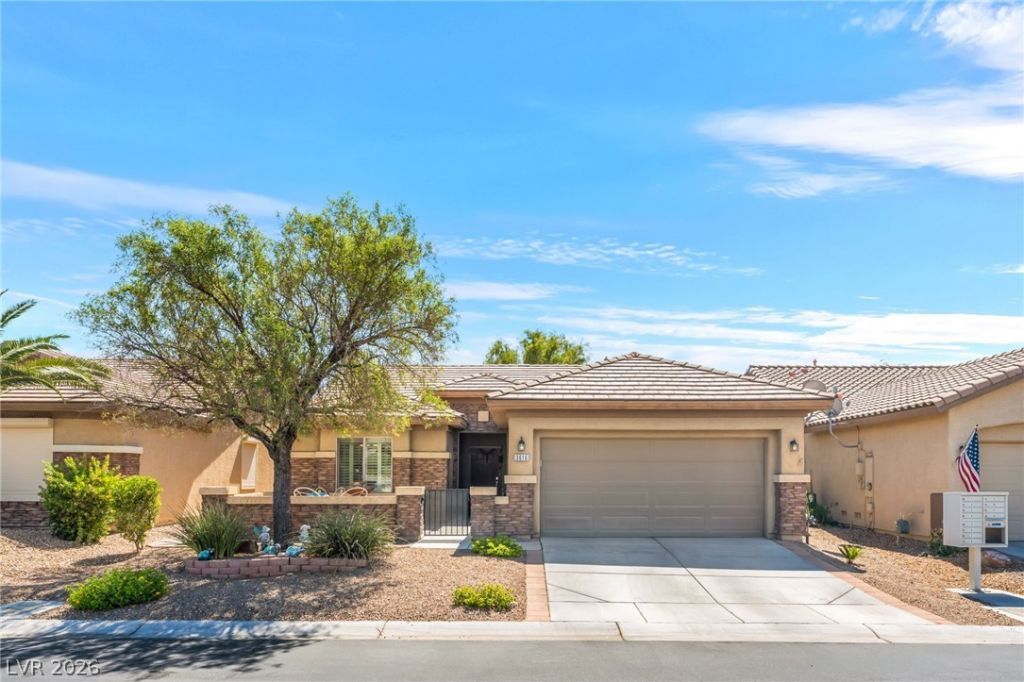
Beautiful home with an inviting front courtyard in Solera, the premier 55+ guard-gated community within Stallion Mountain! This popular open-concept floor plan offers comfortable living with abundant natural light. The spacious primary suite features a huge walk-in closet. Shutters and blinds throughout add style and privacy. The kitchen is equipped with stainless steel appliances, ample cabinetry, and a breakfast bar perfect for casual dining. Step outside to a generously sized backyard with a covered patio, cozy fire pit, and a tranquil rock creek water feature, ideal for relaxing or entertaining. Enjoy resort-style amenities including a clubhouse, fitness center, pool and spa, pickleball, tennis, bocce ball, and a full calendar of social activities. Solar is negotiable! Seller is open to negotiating the existing solar arrangement and will consider offers that address the solar terms. Bring your offer and let’s find a solution that works for everyone!
Property Features
Property Type: Residential - Single Family
Cooling: Central Air, Electric
Garage: 2
Heating: Central, Gas
Home Style: One Story
Lot Size: 0.12 Acres
Roof Type: Tile
Stories: 1.0
Taxes: $1,646
Year Built: 2007
Amenities
Bedroom on Main Level
Primary Downstairs
Window Treatments
Patio
Private Yard
Sprinkler/Irrigation
Feature Descriptions
Appliances: Dishwasher, Gas Cooktop, Disposal, Microwave, Refrigerator
Association Amenities: Fitness Center, Golf Course, Gated, Pool, Guard, Spa/Hot Tub
Community Features: Pool
Days on Site: 98
Fencimg: Block, Back Yard
Flooring: Carpet, Tile
HOA Fee: 123/ Monthly
Hot Tub: Yes
Laundry: Gas Dryer Hookup, Laundry Room
Lot: Back Yard, Drip Irrigation/Bubblers, Desert Landscaping, Landscaped, < 1/4 Acre
Parcel#: 161-15-212-129
Parking: Attached, Garage, Garage Door Opener, Inside Entrance, Private
Parking Notes: Attached, Garage, Garage Door Opener, Inside Entrance
Patio/Porch: Covered, Patio
Pool: Community
Sewer: Public Sewer
Swimming Pool: Yes
Utilities: Underground Utilities
Water: Public
Window: Blinds, Low-Emissivity Windows, Plantation Shutters
Room Sizes
Dining Room: 8 X 10
Great Room: 17 X 15
Bedroom 3: 12 X 11
Bedroom 2: 13 X 11
Primary Bedroom: 14 X 16
Local Schools
High School: Chaparral
Middle School: Harney Kathleen & Tim
Elementary School: Cunnngham,Cunnngham
Listed By / Shown By
Listed By
Agency Name: BHGRE Universal
Agency Contact: (702) 400-7577
Agent Name: Carolyn J. Streva
Shown By
Agency Title: Wardley Real Estate
Agency Phone: 702-256-4900

Estimate Your Payment
Estimated Payment
$ 1,678.79 per month $1,432.25 Principal & Interest $137.17 Property Tax $109.37 Homeowner's Insurance
3616 Tack Street | MLS# 2797830
This single family home located at 3616 Tack Street, Las Vegas, NV 89122 is currently listed for sale with an asking price of $374,999. This property was built in 2007 and has 2 bedrooms and 2 full baths with 1570 sq. ft. Tack Street is located in the Stallion Mountain Estate 2 9 subdivision. Search Stallion Mountain Estate 2 9 real estate on www.wardleyre.com today.