
BEDS4
BATHS3 full
SQUARE FEET3,542
MLS#2805385
STATUSActive Under Contract
PROPERTY TYPEResidential - Single Family
SUBDIVISIONParadise Crest
Property Description
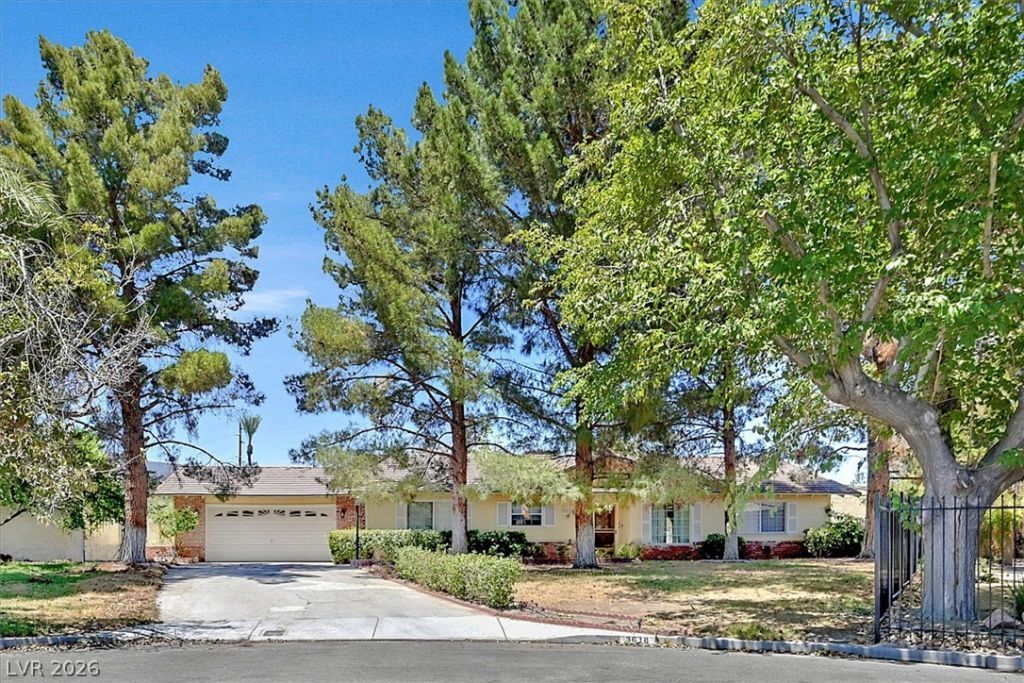
This charming single-story residence, offers an exceptional blend of comfort and style in Las Vegas. Mature trees frame the brick exterior, creating ample curb appeal and a welcoming atmosphere. Step inside to a thoughtfully designed interior spanning 3542 square feet, featuring 4 bedrooms and 3 bathrooms, perfect for a growing family. There is a traditional formal sunken living room and formal dining room off the foyer. The large kitchen has ample oak cabinetry, double ovens, cooktop, microwave and island. It flows seamlessly into a spacious living area anchored by a prominent stone fireplace. French doors in the living area open to outdoor patio, inviting a connection with nature. Several bedrooms feature ceiling fans for comfort, with various flooring options. The bathrooms offer a blend of luxury and functionality, with features like marble tile flooring, jetted soaking tubs, and spacious glass-enclosed showers. Ample walk-in closets provide exceptional organization. Outside, the generous Half-acre lot features a private yard with mature trees, offering abundant outdoor living space. A covered patio provides a perfect spot for tranquil relaxation or lively entertaining. The fenced backyard ensures privacy and space for various activities. This home is a true haven, combining classic elegance with mid-century modern convenience in a desirable Las Vegas location.
Property Features
Property Type: Residential - Single Family
Cooling: Central Air, Electric,2 Units
Fireplaces: 2
Garage: 2 car attached
Heating: Central, Electric, Multiple Heating Units
Home Style: One Story
Lot Size: 0.54 Acres
Roof Type: Pitched, Tile
Stories: 1.0
Taxes: $2,787
Year Built: 1968
Amenities
Bathroom on Main Level
Bedroom on Main Level
Ceiling Fan(s)
Full Bath on Main Level
Primary Downstairs
Window Treatments
Patio
Private Yard
Feature Descriptions
Appliances: Built-In Electric Oven, Double Oven, Dryer, Dishwasher, Electric Cooktop, Disposal, Microwave, Refrigerator, Washer
Association Amenities: None
Days on Site: 48
Exterior: Frame, Stucco
Fencimg: Block, Back Yard
Fireplace: Family Room, Glass Doors, Primary Bedroom, Wood Burning
Flooring: Carpet, Ceramic Tile, Laminate, Tile
Laundry: Electric Dryer Hookup, Main Level, Laundry Room
Lot: 1/4 to 1 Acre Lot, Desert Landscaping, Irregular Lot, Landscaped, No Rear Neighbors
Parcel#: 161-19-111-005
Parking: Attached, Garage, Garage Door Opener, Inside Entrance, Private, Storage
Parking Notes: Attached, Garage, Garage Door Opener, Inside Entrance
Patio/Porch: Covered, Patio
Sewer: Public Sewer
Special View Info: None
Utilities: Underground Utilities
Water: Public
Window: Double Pane Windows, Drapes
Room Sizes
Den: 10 X 8
Bedroom 4: 20 X 24
Bedroom 3: 18 X 18
Bedroom 2: 11 X 13
Primary Bedroom: 15 X 16
Family Room: 12 X 13
Dining Room: 10 X 12
Living Room: 14 X 17
Local Schools
High School: Chaparral
Middle School: Woodbury C. W.
Elementary School: Harris, George E.,Harris, George E.
Listed By / Shown By
Listed By
Agency Name: BHHS Nevada Properties
Agency Contact: Kelly@VegasHomeExpert.com
Agent Name: Kelly M. Stafford
Shown By
Agency Title: Wardley Real Estate
Agency Phone: 702-256-4900

Estimate Your Payment
Estimated Payment
$ 2,904.39 per month $2,482.56 Principal & Interest $232.25 Property Tax $189.58 Homeowner's Insurance
3618 Fieldcrest Road | MLS# 2805385
This single family home located at 3618 Fieldcrest Road, Las Vegas, NV 89121 is currently listed for sale with an asking price of $650,000. This property was built in 1968 and has 4 bedrooms and 3 full baths with 3542 sq. ft. Fieldcrest Road is located in the Paradise Crest subdivision. Search Paradise Crest real estate on www.wardleyre.com today.