
BEDS3
BATHS2 full 1 partial
SQUARE FEET1,380
MLS#2802371
STATUSActive
PROPERTY TYPERental - Single Family
SUBDIVISIONSierra Crossings-Phase 1
Property Description
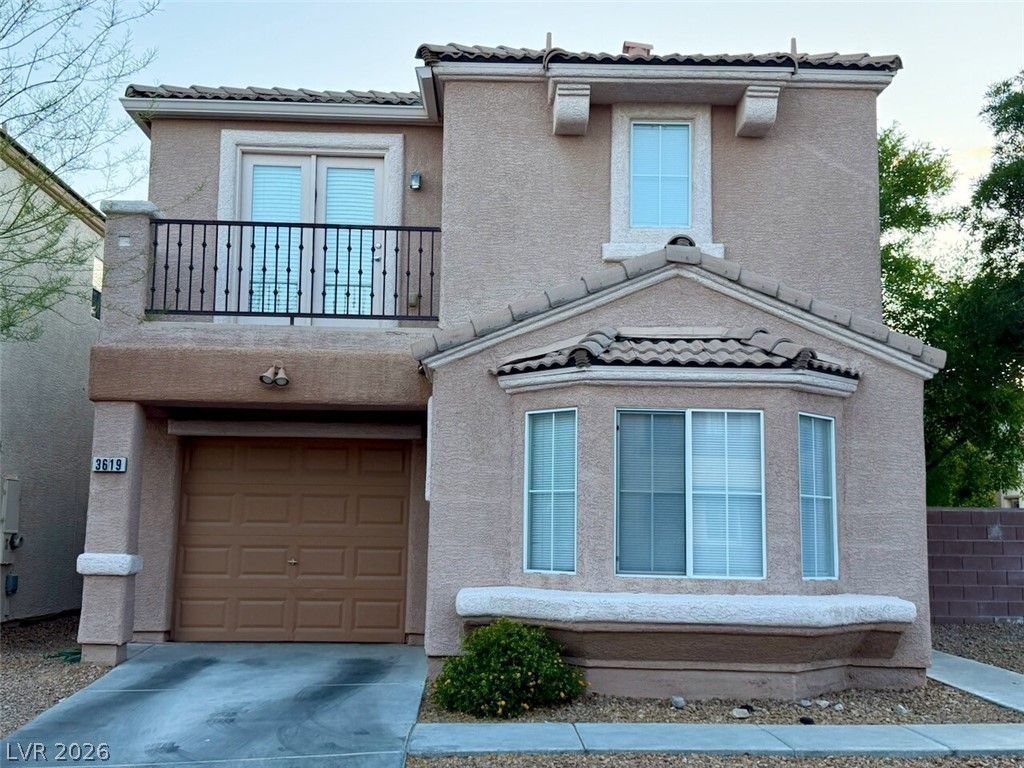
GATED 3 BEDROOM, 2.5 BATH, TWO-STORY SINGLE-FAMILY HOME WITH A 1-CAR GARAGE AND COMMUNITY POOL! This updated corner-lot home offers a large living room with French doors opening to the backyard, abundant natural light, tile in the bathrooms, carpet and wood-plank style flooring, a pantry, and stainless-steel kitchen appliances. Located in Sierra Crossing in the Lone Mountain/Northwest Las Vegas area with convenient access to shopping, dining, parks, and the 215 Beltway. Schedule your showing today!
Property Features
Property Type: Rental - Single Family
Cooling: Central Air, Electric
Garage: 1
Heating: Central, Gas
Home Style: Two Story
Lot Size: 0.06 Acres
Roof Type: Tile
Stories: 2.0
Year Built: 2003
Amenities
Window Treatments
Feature Descriptions
Appliances: Dryer, Dishwasher, Disposal, Gas Range, Microwave, Refrigerator, Washer/Dryer, Washer/DryerAllInOne, Washer
Association Amenities: Gated, Playground, Park, Pool
Community Features: Pool
Days on Site: 1
Exterior: Frame, Stucco
Fencimg: Block, Back Yard
Flooring: Carpet, Laminate, Tile
Laundry: Gas Dryer Hookup, Main Level
Lot: Desert Landscaping, Landscaped, < 1/4 Acre
Parcel#: 137-12-615-072
Parking: Garage, Garage Door Opener, Inside Entrance, Open, Private
Parking Notes: Garage, Garage Door Opener, Inside Entrance, Open, Pri
Pets Allowed: No
Pool: Community
Swimming Pool: Yes
Utilities: Cable Not Available
Window: Blinds
Room Sizes
Dining Room: 10 X 10
Living Room: 18 X 14
Bedroom 3: 11 X 12
Bedroom 2: 11 X 11
Primary Bedroom: 15 X 15
Local Schools
High School: Centennial
Middle School: Leavitt Justice Myron E
Elementary School: Conners, Eileen,Conners, Eileen
Listed By / Shown By
Listed By
Agency Name: Ideal Homes Realty LLC
Agency Contact: (702) 573-0000
Agent Name: Nathan J. Bowen
Shown By
Agency Title: Wardley Real Estate
Agency Phone: 702-256-4900

3619 American Pie Court | MLS# 2802371
This property located at 3619 American Pie Court , Las Vegas, NV 89129 is currently listed for rent with an asking price of $1,850 / Monthly. Search Las Vegas real estate on www.wardleyre.com today.