
BEDS3
BATHS2 full 1 partial
SQUARE FEET1,329
MLS#2804948
STATUSActive
PROPERTY TYPERental - Townhouse
SUBDIVISIONRancho Vegas - Phase 1
Property Description
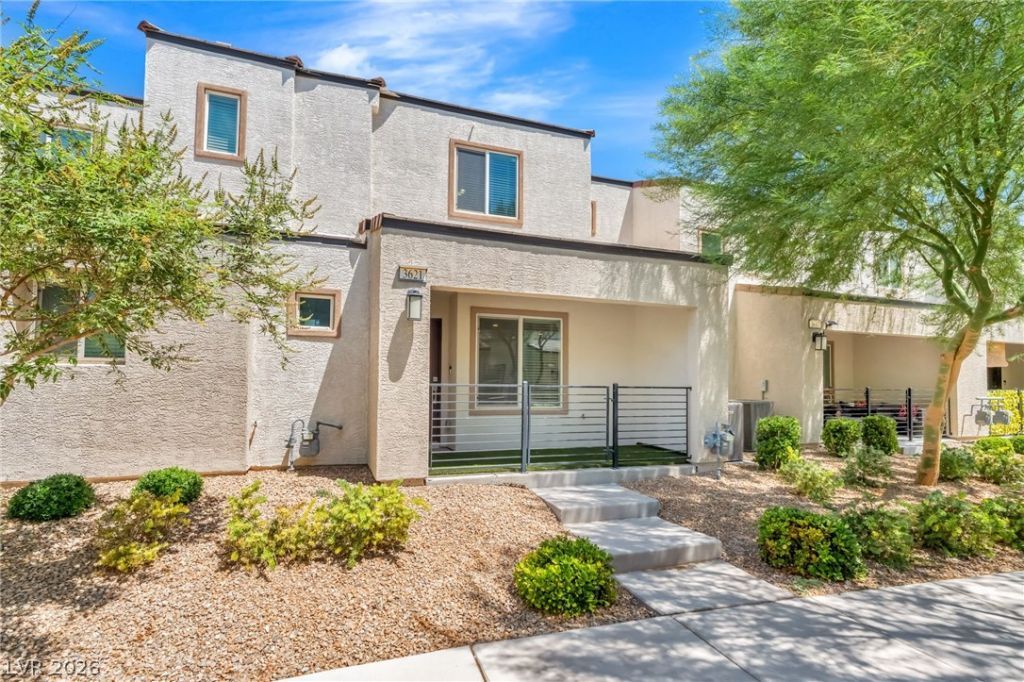
Welcome h?me t? this th?ughtfull?? d?????gn?d townhome offering a mod?rn la??out, quality finishes, and low-maintenance living in a gated community. The open-concept main level creates an inviting space for everyday living and entertaining, featuring a spacious kitchen with quartz countertops, custom cabinetry, stainless steel appliances, and a large center island that flows seamlessly into the living area. A convenient first-floor bedroom provides added flexibility for guests, a home office, or additional living needs, while upstairs the private primary suite includes a walk-in closet and dual-sink vanity. Energy-efficient features such as a tankless water heater help enhance everyday comfort, and the attached two-car garage provides added convenience. Residents also enjoy access to community amenities including a park, picnic areas, and a basketball court, all with easy access to shopping, dining, major freeways, and everything Las Vegas has to offer.
Property Features
Property Type: Rental - Townhouse
Cooling: Central Air, Electric
Garage: 2
Heating: Central, Gas
Home Style: Two Story
Lot Size: 0.04 Acres
Roof Type: Tile
Stories: 2.0
Year Built: 2022
Amenities
Bedroom on Main Level
Window Treatments
Feature Descriptions
Appliances: Dryer, Dishwasher, Disposal, Gas Range, Microwave, Refrigerator, Washer/Dryer, Washer/DryerAllInOne, Washer
Days on Site: 14
Exterior: Frame, Stucco
Fencimg: Full
Flooring: Laminate, Tile
Laundry: Gas Dryer Hookup, Laundry Room
Parcel#: 139-20-421-027
Parking: Garage, Private
Parking Notes: Garage, Private
Pets Allowed: No
Utilities: Cable Available
Window: Blinds
Room Sizes
Bedroom 3: 10 X 11
Bedroom 2: 11 X 10
Primary Bedroom: 13 X 15
Local Schools
High School: Western
Middle School: West Prep
Elementary School: Detwiler, Ollie,Detwiler, Ollie
Listed By / Shown By
Listed By
Agency Name: Black & Cherry Real Estate
Agency Contact: 702-795-4663
Agent Name: Ashley A. Hawks
Shown By
Agency Title: Wardley Real Estate
Agency Phone: 702-256-4900

3621 Hestia Avenue | MLS# 2804948
This property located at 3621 Hestia Avenue, Las Vegas, NV 89106 is currently listed for rent with an asking price of $1,885 / Monthly. Search Las Vegas real estate on www.wardleyre.com today.