
BEDS6
BATHS3 full
SQUARE FEET2,167
MLS#2826037
STATUS(Bank Owned) - Active
PROPERTY TYPEResidential - Single Family
SUBDIVISIONRawhide Cove
Property Description
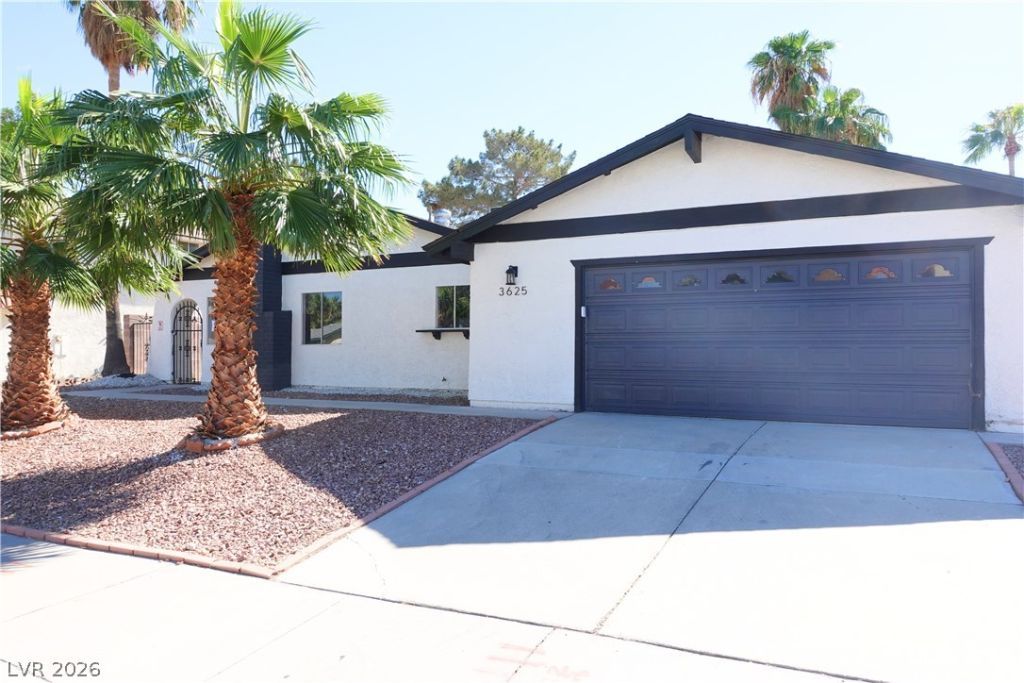
1 Story Home with Pool & Spa, and no HOA! Welcome to this single-story home offering 2,167 square feet, featuring 6 bedrooms, 3 bathrooms, and an oversized two car garage! The kitchen boasts white cabinetry, quartz countertops, recessed lighting, refrigerator, and stainless-steel gas stove, microwave, and dishwasher. The primary suite features a ceiling fan, mirrored closet doors, and a sliding glass door to the rear yard, and bathroom with dual sinks and shower. Bedroom #2 features a ceiling fan, gas fireplace, and LVP flooring. (converted from the original living room and does not have a closet) Bedrooms #3 and #4 each feature ceiling fans. Bedrooms #5 and #6 share access to a Jack-and-Jill bathroom, with one bedroom featuring a ceiling fan. The Jack-and-Jill bathroom includes a shower. An additional secondary bathroom offers dual sinks and a tub/shower combination. Modern finishes throughout, two-tone interior paint, LVP flooring, and upgraded lighting. Gated courtyard entry, rear yard with pool and spa, covered patio, and low maintenance landscaping with decorative rock and palm trees.
Property Features
Property Type: Residential - Single Family
Cooling: Central Air, Electric,2 Units
Fireplaces: 1
Garage: 2
Heating: Central, Gas, Multiple Heating Units
Home Style: One Story
Lot Size: 0.18 Acres
Roof Type: Composition, Pitched, Shingle
Stories: 1.0
Taxes: $2,425
Year Built: 1979
Amenities
Bathroom on Main Level
Bedroom on Main Level
Ceiling Fan(s)
Full Bath on Main Level
Primary Downstairs
Pot Rack
Programmable Thermostat
Courtyard
Patio
Private Yard
Feature Descriptions
Appliances: Dryer, Dishwasher, Disposal, Gas Range, Microwave, No Hot Water, Refrigerator, Washer
Exterior: Frame, Stucco
Fencimg: Block, Back Yard
Fireplace: Bedroom, Gas
Flooring: Carpet, Luxury Vinyl Plank, Tile
Laundry: Gas Dryer Hookup, In Garage, Main Level
Lot: Desert Landscaping, Landscaped, Rocks, Trees, < 1/4 Acre
Parcel#: 161-30-412-035
Parking: Attached, Finished Garage, Garage, Garage Door Opener, Inside Entrance, Open, Private
Parking Notes: Attached, Finished Garage, Garage, Garage Door Opener
Patio/Porch: Covered, Patio
Pool: In Ground, Private
Sewer: Public Sewer
Spa: Yes
Spa: In Ground
Swimming Pool: Yes
Utilities: Cable Available, Underground Utilities
Water: Public
Room Sizes
Great Room: 12 X 14
Dining Room: 8 X 9
Bedroom 6: 16 X 13
Bedroom 5: 15 X 17
Bedroom 4: 11 X 11
Bedroom 3: 12 X 12
Bedroom 2: 17 X 14
Primary Bedroom: 16 X 14
Local Schools
High School: Del Sol HS
Middle School: Cannon Helen C.
Elementary School: Tomiyasu,Tomiyasu
Listed By / Shown By
Listed By
Agency Name: Realty Executives Southern
Agency Contact: 702-777-1234
Agent Name: Laura E. Harbison
Shown By
Agency Title: Wardley Real Estate
Agency Phone: 702-256-4900

Estimate Your Payment
Estimated Payment
$ 2,107.53 per month $1,770.26 Principal & Interest $202.08 Property Tax $135.19 Homeowner's Insurance
3625 Winner Drive | MLS# 2826037
This single family home located at 3625 Winner Drive , Las Vegas, NV 89120 is currently listed for sale with an asking price of $463,500. This property was built in 1979 and has 6 bedrooms and 3 full baths with 2167 sq. ft. Winner Drive is located in the Rawhide Cove subdivision. Search Rawhide Cove real estate on www.wardleyre.com today.