
BEDS3
BATHS2 full 1 partial
SQUARE FEET2,151
MLS#2826237
STATUSActive
PROPERTY TYPEResidential - Single Family
SUBDIVISIONCadence Village Parcel 1-G7-2
Property Description
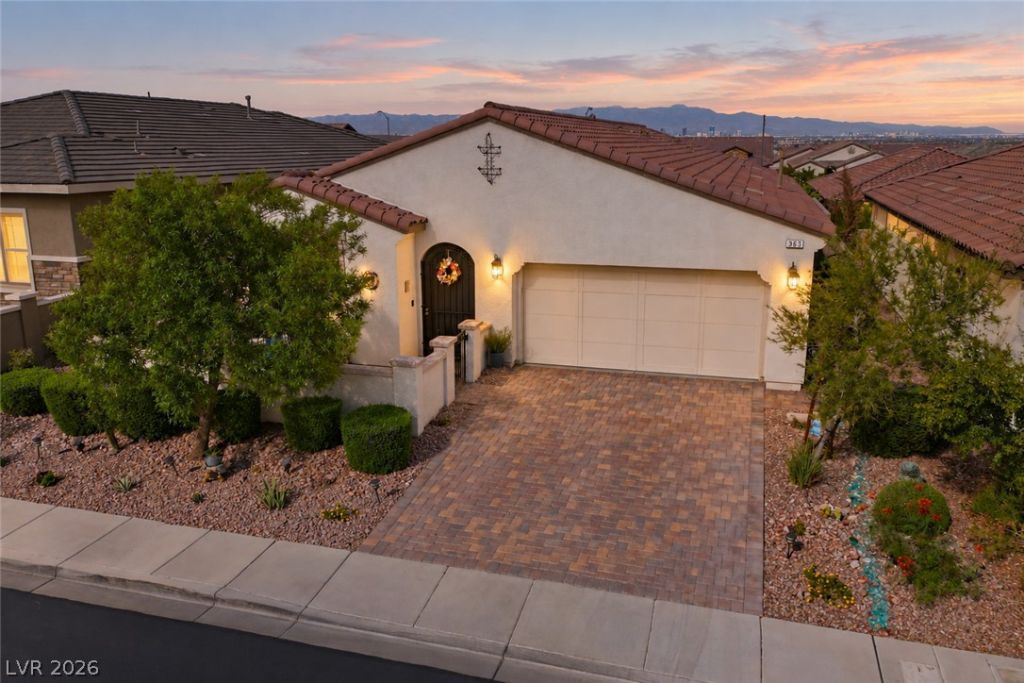
Breathtaking 1-story home in Cadence, offering 2,151 square feet, 3 beds, a den, 21/2 baths, & 2-car garage. This exceptional property combines comfortable living with polished presentation, beginning with a decorative gated courtyard that creates a memorable introduction to the home. Abundant windows bring natural light throughout the interior. The kitchen serves as a culinary centerpiece with granite countertops, a substantial island, stainless-steel appliances, double wall ovens, recessed lighting, abundant cabinetry w/ pull outs, a stylish tile backsplash, built-in bar, & an impressive walk-in pantry. The primary suite is privately positioned and offers generous proportions, a custom walk-in closet, & a well-appointed bath with dual sinks, separate shower, & soaking tub. The secondary bedrooms provide excellent accommodation for family or guests, while the adaptable den creates multiple possibilities for a home office, fitness space, or media room. Front courtyard provides an intimate setting for morning coffee or evening conversation. Covered patio, paver hardscape, mature landscaping, & private backyard complement the home's exterior, creating a relaxing environment. Primary bathroom continues the home's emphasis on space & serenity, featuring dual vanities, glass-enclosed shower, soaking tub, & walk-in closet. Experience the exceptional lifestyle of Cadence. Spanning 2,200 acres w/ 450 acres devoted to open space, Cadence was designed around recreation, connectivity & convenience. At its heart is the nearly 50-acre Central Park featuring a six-lane resident pool, splash pads, pickleball courts, playgrounds, adventure park, fitness court, amphitheaters, picnic areas & expansive green space. Throughout the community, residents enjoy additional neighborhood parks, basketball courts, dog parks, outdoor fitness areas & miles of walking & biking trails. Tree-lined streets & pedestrian-friendly pathways connect neighborhoods w/ parks, schools, shopping, & dining.
Property Features
Property Type: Residential - Single Family
Cooling: Central Air, Electric
Garage: 2
Heating: Central, Gas
Home Style: One Story
Lot Size: 0.13 Acres
Roof Type: Tile
Stories: 1.0
Taxes: $4,474
Year Built: 2017
Amenities
Ceiling Fan(s)
Primary Downstairs
Window Treatments
Courtyard
Porch
Patio
Private Yard
Irrigation Sprinklers
Water Feature
Feature Descriptions
Appliances: Built-In Electric Oven, Convection Oven, Double Oven, Dishwasher, Disposal, Microwave
Association Amenities: Basketball Court, Dog Park, Jogging Path, Playground, Park, Pool
Community Features: Pool
Days on Site: 15
Fencimg: Block, Back Yard
Flooring: Ceramic Tile, Porcelain Tile, Tile
HOA Fee: 225/ Quarterly
Laundry: Electric Dryer Hookup, Gas Dryer Hookup, Laundry Room
Lot: Drip Irrigation/Bubblers, Desert Landscaping, Garden, Landscaped, < 1/4 Acre
Parcel#: 179-05-213-009
Parking: Attached, Garage, Garage Door Opener, Inside Entrance, Open
Parking Notes: Attached, Garage, Garage Door Opener, Inside Entrance
Patio/Porch: Covered, Patio, Porch
Pool: Association, Community
Sewer: Public Sewer
Special View Info: Mountain(s)
Swimming Pool: Yes
Utilities: Underground Utilities
Water: Public
Window: Double Pane Windows, Low-Emissivity Windows, Window Treatments
Room Sizes
Living Room: 19 X 14
Dining Room: 19 X 10
Den: 14 X 12
Bedroom 3: 14 X 10
Bedroom 2: 14 X 10
Primary Bedroom: 20 X 14
Local Schools
High School: Basic Academy
Middle School: Brown B. Mahlon
Elementary School: Sewell, C.T.,Sewell, C.T.
Listed By / Shown By
Listed By
Agency Name: Simply Vegas
Agency Contact: REALESTATEINVEGAS@GMAIL.COM
Agent Name: Stuart Sheinfeld
Shown By
Agency Title: Wardley Real Estate
Agency Phone: 702-256-4900

Estimate Your Payment
Estimated Payment
$ 2,613.32 per month $2,081.53 Principal & Interest $372.83 Property Tax $158.96 Homeowner's Insurance
363 Con Brio Lane | MLS# 2826237
This single family home located at 363 Con Brio Lane, Henderson, NV 89011 is currently listed for sale with an asking price of $545,000. This property was built in 2017 and has 3 bedrooms and 2 full and 1 partial baths with 2151 sq. ft. Con Brio Lane is located in the Cadence Village Parcel 1-G7-2 subdivision. Search Cadence Village Parcel 1-G7-2 real estate on www.wardleyre.com today.