
BEDS4
BATHS1 full 1 partial
SQUARE FEET2,332
MLS#2170313
STATUSActive
PROPERTY TYPEResidential - Single Family
SUBDIVISIONCRESTHOMES
SCHOOLDavis
Property Description
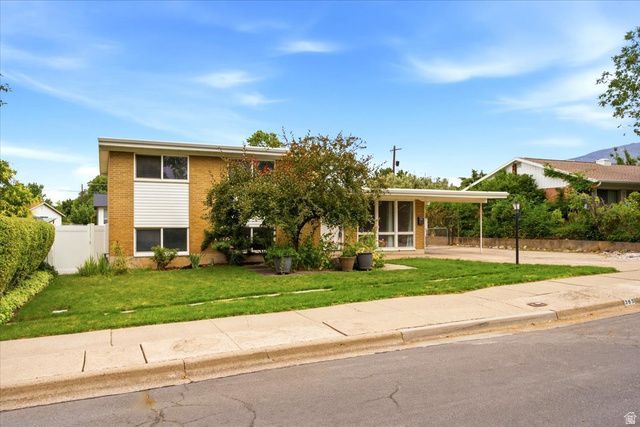
Welcome to this beautifully 4 bedroom, 2 bathroom home in the heart of Kaysville! Featuring recent updates throughout, this move-in ready home offers comfortable living in an unbeatable location. The kitchen is filled with natural light and flows seamlessly into the living spaces, creating a functional layout perfect for everyday living and entertaining. With four bedrooms and two remodeled bathrooms, there's plenty of room for family, guests, or a home office. A unique bonus utility space offers endless possibilities and can easily serve as an art studio, hobby room, sunroom, craft room, or additional flex space to fit your lifestyle. Step outside to enjoy the fully fenced backyard, offering privacy and plenty of room to entertain, garden and play. Additional features include a covered carport and storage shed large enough to fit a small vehicle. Situated in a prime Kaysville location, you'll love the convenience of being just minutes from shopping, dining, parks, recreation, and easy freeway access.
Property Features
Property Type: Residential - Single Family
Basement: Yes
Basement: Full
Cooling: Evaporative Cooling
Fenced: Yes
Fireplaces: 1
Heating: Gas: Central
Home Style: Tri/Multi-Level
Lot Size: 0.24 Acres
Roof Type: Rubber
Stories: 3.0
Taxes: $2,286
Year Built: 1960
Amenities
Bath: Primary
Disposal
Range/Oven: Free Stdng.
Patio: Covered
Skylights
Sliding Glass Doors
Storm Doors
Feature Descriptions
Appliances: Microwave, Refrigerator
Days on Site: 1
Exterior: Aluminum, Brick
Flooring: Hardwood, Tile
Lot: Curb & Gutter, Fenced: Full, Road: Paved, Sidewalks, Sprinkler: Auto-Full
Lot Dimensions: 0.0x0.0x0.0
Other Equipment: Storage Shed(s), Window Coverings, Workbench
Parcel#: 11-156-0112
Parking: Covered, Rv Parking
Parking Notes: Covered, Rv Parking
Patio/Porch: Covered
Sewer: Sewer: Connected
Topography: Curb & Gutter, Fenced: Full, Road: Paved, Sidewalks, Sprinkler: Auto-Full, Terrain, Flat
Utilities: Electricity Connected, Sewer Connected, Water Connected
Water: Culinary, Secondary
Window: Blinds, Drapes
Local Schools
High School: Davis
Middle School: Kaysville
Elementary School: Kaysville
School District: Davis
Listed By / Shown By
Listed By
Agency Name: True North Real Estate, LLC
Shown By
Agency Title: Wardley Real Estate
Agency Phone: 702-256-4900

Estimate Your Payment
Estimated Payment
$ 2,114.44 per month $1,787.44 Principal & Interest $190.50 Property Tax $136.50 Homeowner's Insurance
363 E 500 N | MLS# 2170313
This single family home located at 363 E 500 N, Kaysville, UT 84037 is currently listed for sale with an asking price of $468,000. This property was built in 1960 and has 4 bedrooms and 1 full and 1 partial baths with 2332 sq. ft. E 500 N is located in the CRESTHOMES subdivision within the Davis school district. Search CRESTHOMES real estate on www.wardleyre.com today.