
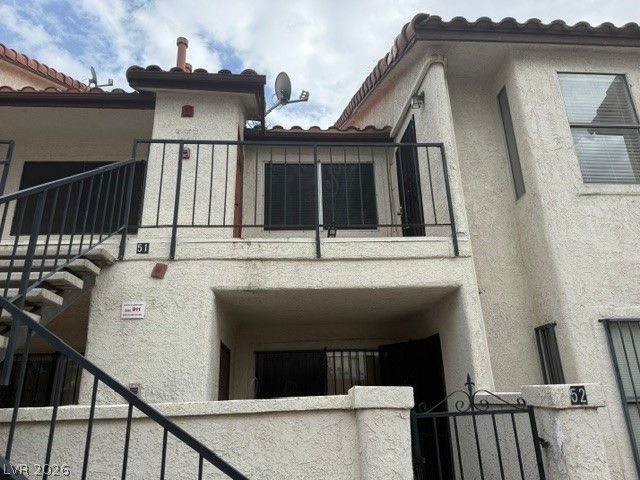
BEDS1
BATHS1 full
SQUARE FEET480
MLS#2826351
STATUSActive
PROPERTY TYPEResidential - Condominium
SUBDIVISIONSilverado Villas 1 Condo
Property Description
Bright and super clean second floor 1 bedroom, 1 bath condo offers a functional layout and comfortable living in a desirableSpring Valley community. The spacious bedroom features a walk-in closet, while large windows fill the home withnatural light, creating an open, airy feel. Functional kitchen with a breakfast bar, granite counter tops and lots of cabinetry. LVP flooring thru out. Residents enjoy access to a community pool. Conveniently located near shopping, dining, parks, and major commuter routes. Enjoy the perfect combination of comfort, convenience, and value in the heart of Spring Valley.
Property Features
Property Type: Residential - Condominium
Cooling: Central Air, Electric
Heating: Central, Gas
Home Style: Two Story
Roof Type: Tile
Stories: 2.0
Taxes: $477
Year Built: 1984
Amenities
Bathroom on Main Level
Bedroom on Main Level
Primary Downstairs
Window Treatments
None
Feature Descriptions
Appliances: Dryer, Dishwasher, Gas Cooktop, Disposal, Refrigerator, Washer
Association Amenities: Gated, Pool, Spa/Hot Tub
Community Features: Pool
Fencimg: None
Flooring: Luxury Vinyl Plank
HOA Fee: 291/ Monthly
Hot Tub: Yes
Laundry: Gas Dryer Hookup, Laundry Closet
Lot: < 1/4 Acre
Parcel#: 162-18-614-051
Parking: Detached Carport, Open
Parking Notes: Detached Carport, Open
Pool: Community
Sewer: Public Sewer
Swimming Pool: Yes
Utilities: Cable Available
Water: Public
Window: Blinds, Drapes
Room Sizes
Living Room: 12 X 15
Kitchen: 6 X 10
Primary Bedroom: 12 X 14
Local Schools
High School: Clark Ed. W.
Middle School: Sawyer Grant
Elementary School: Bell, Rex,Bell, Rex
Listed By / Shown By
Listed By
Agency Name: Realty ONE Group, Inc
Agency Contact: (702) 275-7717
Agent Name: Leonard Martin
Shown By
Agency Title: Wardley Real Estate
Agency Phone: 702-256-4900

Estimate Your Payment
Estimated Payment
$ 553.62 per month $477.42 Principal & Interest $39.75 Property Tax $36.46 Homeowner's Insurance
3632 Di Salvo Drive , Unit 51 | MLS# 2826351
This condo located at 3632 Di Salvo Drive , Unit 51, Las Vegas, NV 89103 is currently listed for sale with an asking price of $124,999. This property was built in 1984 and has 1 bedrooms and 1 full baths with 480 sq. ft. Di Salvo Drive , Unit 51 is located in the Silverado Villas 1 Condo subdivision. Search Silverado Villas 1 Condo real estate on www.wardleyre.com today.