
BEDS3
BATHS2 full 1 partial
SQUARE FEET3,746
MLS#2145549
STATUSActive
PROPERTY TYPEResidential - Single Family
SUBDIVISIONSKYLINE RIDGE
SCHOOLAlpine
Property Description
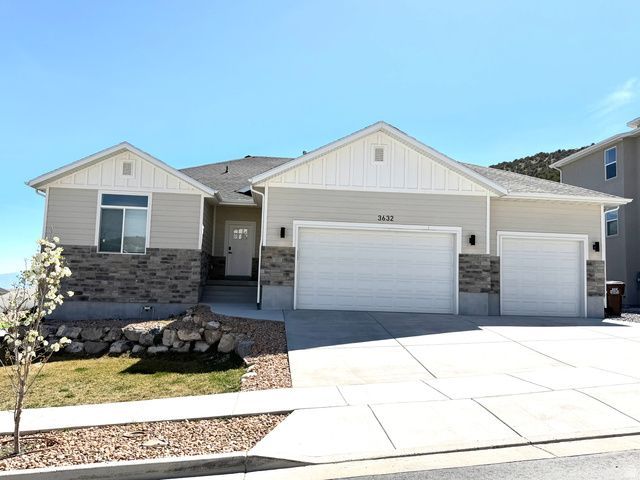
Did someone say, No HOA!! You heard that right! New construction that's closer to Saratoga Springs than most of Eagle Mountain (although city limits are within Eagle Mountain). This tastefully upgraded home has tiled showers, quartz countertops throughout, 10' X 16' covered deck, a walkout basement that is plumbed for two more full bathrooms (to make a second master suite) a kitchen AND you get to do what you want to your home and yard without being controlled by the neighborhood HOA. What else could you want!? Photos are of virtual staging AND how you'll see it in person. * All information herein is deemed reliable, but buyer / buyers agent is encouraged to verify all information. Square footage figures are provided as a courtesy estimate only and were obtained from builder.
Property Features
Property Type: Residential - Single Family
Basement: Full, Walk-Out Access
Basement: Yes
Cooling: Central Air
Garage: 3 car attached
Heating: Forced Air, Gas: Central
Home Style: Rambler/Ranch
Lot Size: 0.23 Acres
Roof Type: Asphalt
Stories: 2.0
Taxes: $3,260
Year Built: 2023
Amenities
Bath: Primary
Closet: Walk-In
Disposal
Great Room
Oven: Gas
Vaulted Ceilings
Basement Entrance
Double Pane Windows
Sliding Glass Doors
Walkout
Feature Descriptions
Accessibility: Accessible Doors, Accessible Hallway(s), Accessible Electrical and Environmental Controls, Single Level Living
Days on Site: 64
Exterior: Asphalt, Stone, Stucco, Cement Siding
Flooring: Carpet, Tile
Laundry: Electric Dryer Hookup
Lot: Cul-De-Sac, Curb & Gutter, Road: Paved, Sidewalks, Terrain: Grad Slope
Lot Dimensions: 62.5x129.0x75.0
Parcel#: 66-868-0503
Sewer: Sewer: Connected, Sewer: Public
Topography: Cul-de-Sac, Curb & Gutter, Road: Paved, Sidewalks, Terrain: Grad Slope
Utilities: Natural Gas Connected, Electricity Connected, Sewer Connected, Sewer: Public, Water Connected
Water: Culinary
Window: None
Local Schools
High School: Cedar Valley High school
Middle School: Frontier
Elementary School: Brookhaven
School District: Alpine
Listed By / Shown By
Listed By
Agency Name: ALLEN & ASSOCIATES
Agency Phone: 801-424-9283
Shown By
Agency Title: Wardley Real Estate
Agency Phone: 702-256-4900

Estimate Your Payment
Estimated Payment
$ 3,066.73 per month $2,596.76 Principal & Interest $271.67 Property Tax $198.30 Homeowner's Insurance
3632 E Owahee St N | MLS# 2145549
This single family home located at 3632 E Owahee St N, Eagle Mountain, UT 84005 is currently listed for sale with an asking price of $679,900. This property was built in 2023 and has 3 bedrooms and 2 full and 1 partial baths with 3746 sq. ft. E Owahee St N is located in the SKYLINE RIDGE subdivision within the Alpine school district. Search SKYLINE RIDGE real estate on www.wardleyre.com today.