
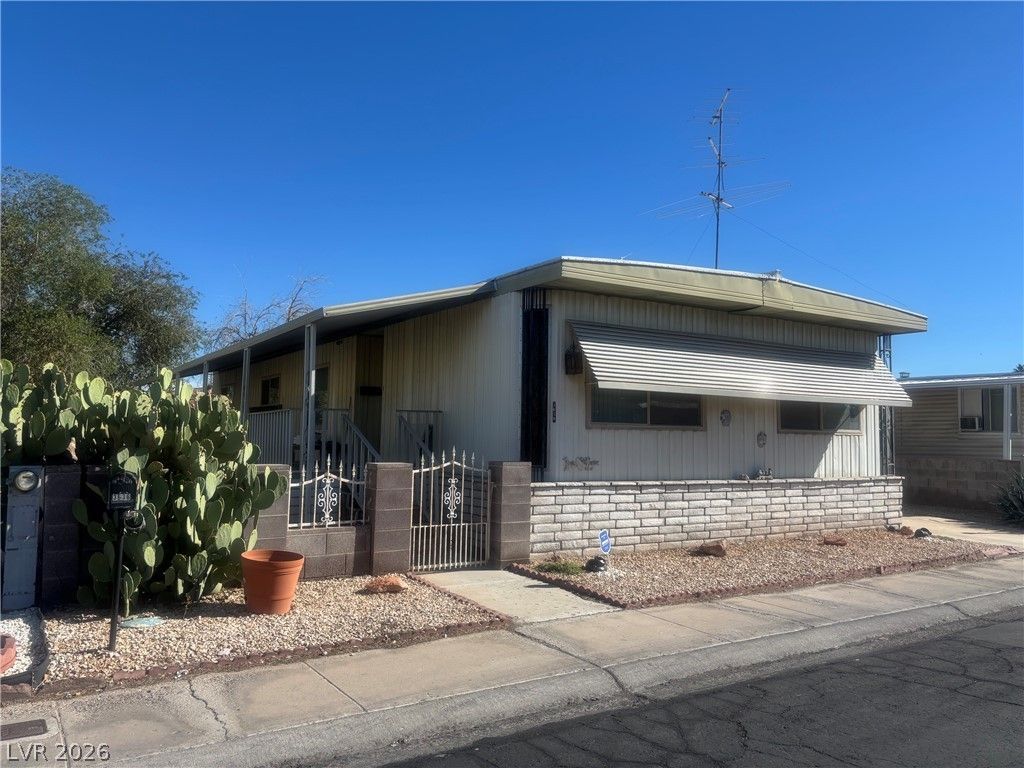
BEDS2
BATHS2 full
SQUARE FEET1,440
MLS#2834108
STATUSActive
PROPERTY TYPEResidential - Mobile Home
SUBDIVISIONDesert Inn Mobile Estate 1
Property Description
Investor special-Probate sale. Excellent opportunity for investors, contractors or Buyers lookingfor a renovation project. Significant potential. Home requiresrepairs and updating and is being sold in its AS IS condition. Seller will make no repairs or improvements. Buyer to assume responsibility for removal of remaining belonging and contents subject to the termsof the Purchase agreement. Probate sale subject to court approval and applicable overbid procedures.
Property Features
Property Type: Residential - Mobile Home
Cooling: Central Air, Electric
Heating: Central, Gas
Home Style: One Story
Lot Size: 0.11 Acres
Roof Type: Metal
Stories: 1.0
Taxes: $212
Year Built: 1978
Amenities
Primary Downstairs
None
Porch
Skirting
Feature Descriptions
Appliances: Built-In Gas Oven, Dryer, Gas Cooktop, Washer
Association Amenities: Clubhouse, Playground, Pool
Community Features: Pool
Fencimg: Block, Partial, Wrought Iron
Flooring: Carpet, Linoleum, Vinyl
HOA Fee: 101/ Monthly
Laundry: Electric Dryer Hookup, Laundry Room
Lot: Desert Landscaping, Landscaped, < 1/4 Acre
Parcel#: 161-16-210-255
Parking: Attached Carport, Guest
Parking Notes: Attached Carport, Guest
Patio/Porch: Porch
Pool: Community
Sewer: Public Sewer
Swimming Pool: Yes
Utilities: Cable Available
Water: Public
Room Sizes
Living Room: 11 X 22
Family Room: 12 X 16
Dining Room: 8 X 10
Bedroom 2: 11 X 11
Primary Bedroom: 12 X 14
Local Schools
High School: Chaparral
Middle School: Harney Kathleen & Tim
Elementary School: Smith, Hal,Smith, Hal
Listed By / Shown By
Listed By
Agency Name: BHHS Nevada Properties
Agency Contact: (702) 845-5679
Agent Name: Philip J Domiano Jr
Shown By
Agency Title: Wardley Real Estate
Agency Phone: 702-256-4900

Estimate Your Payment
Estimated Payment
$ 613.76 per month $553.80 Principal & Interest $17.67 Property Tax $42.29 Homeowner's Insurance
3636 Cape Cod Drive | MLS# 2834108
This single family home located at 3636 Cape Cod Drive, Las Vegas, NV 89122 is currently listed for sale with an asking price of $145,000. This property was built in 1978 and has 2 bedrooms and 2 full baths with 1440 sq. ft. Cape Cod Drive is located in the Desert Inn Mobile Estate 1 subdivision. Search Desert Inn Mobile Estate 1 real estate on www.wardleyre.com today.