
BEDS6
BATHS3 full
SQUARE FEET3,387
MLS#2819241
STATUSActive
PROPERTY TYPEResidential - Single Family
SUBDIVISIONGowan-Fort Apache
Property Description
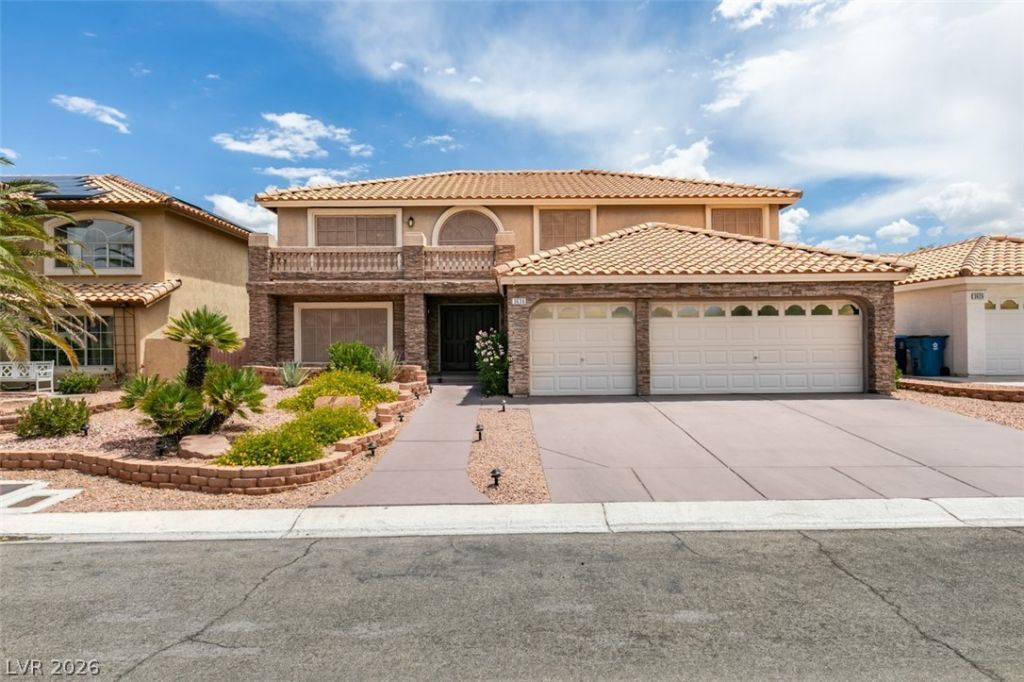
Remarks Welcome to this gorgeous remodeled showplace, thoughtfully upgraded with quality features throughout. An elegant custom spiral wood staircase greets you from the grand formal foyer and immediately sets the tone for this spectacular home. 3799 Sq ft in total!! The formal living room features custom wood flooring, while custom wood baseboards enhance much of the home's interior. A spacious family room offers the perfect setting for entertaining, complete with a custom wet bar and a stunning two-way fireplace shared with the dinette area adjacent to the gourmet kitchen. The chef's kitchen is beautifully appointed with quality Corian countertops, a double oven, breakfast bar, and a separate island-ideal for dinner parties and gatherings. The expansive primary suite is a true retreat, featuring French doors, two walk-in closets, and a luxurious spa-inspired bath with a Jacuzzi soaking tub, oversized shower, dual vanities, and a large private balcony showcasing beautiful western mountain views. Step outside to your own backyard paradise, highlighted by an oversized covered patio, sparkling pool, and plenty of space to relax and entertain. Beautiful custom stacked stone accents add exceptional curb appeal to this impressive home. Additional upgrades include an enhanced lighting package throughout, extended front porch, newer HVAC systems, 3M safety/security film on all downstairs windows, and a large first-floor laundry room with laundry chute. The pool gunite was refinished in 2020, giving it a fresh, like-new appearance. Custom alcoves with mirrors and accent lighting provide the perfect space to showcase artwork or treasured collectibles. With NO HOA, this property is also ideal as an Airbnb or corporate rental opportunity. Conveniently located near shopping, dining, and everyday amenities, and just 20 minutes from the world-famous Las Vegas Strip, offering premier entertainment, fine dining, and world-class shopping. This is truly an exceptional home!
Property Features
Property Type: Residential - Single Family
Cooling: Central Air, Electric
Fireplaces: 1
Garage: 3 car attached
Heating: Central, Gas
Home Style: Two Story
Lot Size: 0.14 Acres
Roof Type: Pitched, Tile
Stories: 2.0
Taxes: $3,076
Year Built: 1995
Amenities
Bathroom on Main Level
Bedroom on Main Level
Ceiling Fan(s)
Full Bath on Main Level
Window Treatments
Balcony
Porch
Patio
Private Yard
Sprinkler/Irrigation
Feature Descriptions
Appliances: Built-In Gas Oven, Dryer, Dishwasher, Gas Cooktop, Disposal, Refrigerator, Washer
Association Amenities: None
Days on Site: 1
Door Features: Storm Door(s)
Fencimg: Block, Back Yard
Fireplace: Family Room, Gas
Flooring: Carpet, Laminate, Luxury Vinyl Plank, Tile
Laundry: Gas Dryer Hookup, Main Level, Laundry Room
Lot: Drip Irrigation/Bubblers, Desert Landscaping, Landscaped, < 1/4 Acre
Parcel#: 138-08-216-010
Parking: Attached, Garage, Garage Door Opener, Inside Entrance, Private, Shelves
Parking Notes: Attached, Garage, Garage Door Opener, Inside Entrance
Patio/Porch: Balcony, Covered, Patio, Porch
Pool: In Ground, Pool Cover, Private
Sewer: Public Sewer
Swimming Pool: Yes
Utilities: Cable Available, Underground Utilities
Water: Public
Window: Blinds, Double Pane Windows, Window Treatments
Room Sizes
Living Room: 19 X 14
Kitchen: 10 X 10
Family Room: 22 X 16
Dining Room: 14 X 12
Bedroom 6: 18 X 11
Bedroom 5: 13 X 11
Bedroom 4: 11 X 11
Bedroom 3: 11 X 10
Bedroom 2: 11 X 11
Primary Bedroom: 22 X 16
Local Schools
High School: Centennial
Middle School: Molasky I
Elementary School: Garehime, Edith,Garehime, Edith
Listed By / Shown By
Listed By
Agency Name: Western Realty
Agency Contact: 725-204-1177
Agent Name: John W. Bostedt
Shown By
Agency Title: Wardley Real Estate
Agency Phone: 702-256-4900

Estimate Your Payment
Estimated Payment
$ 3,129.46 per month $2,669.28 Principal & Interest $256.33 Property Tax $203.84 Homeowner's Insurance
3636 Dorrington Drive | MLS# 2819241
This single family home located at 3636 Dorrington Drive , Las Vegas, NV 89129 is currently listed for sale with an asking price of $698,888. This property was built in 1995 and has 6 bedrooms and 3 full baths with 3387 sq. ft. Dorrington Drive is located in the Gowan-Fort Apache subdivision. Search Gowan-Fort Apache real estate on www.wardleyre.com today.