
BEDS2
BATHS2 full
SQUARE FEET1,494
MLS#2798121
STATUSActive Under Contract
PROPERTY TYPEResidential - Townhouse
SUBDIVISIONPromenade At The Meadows 3rd Amd
Property Description
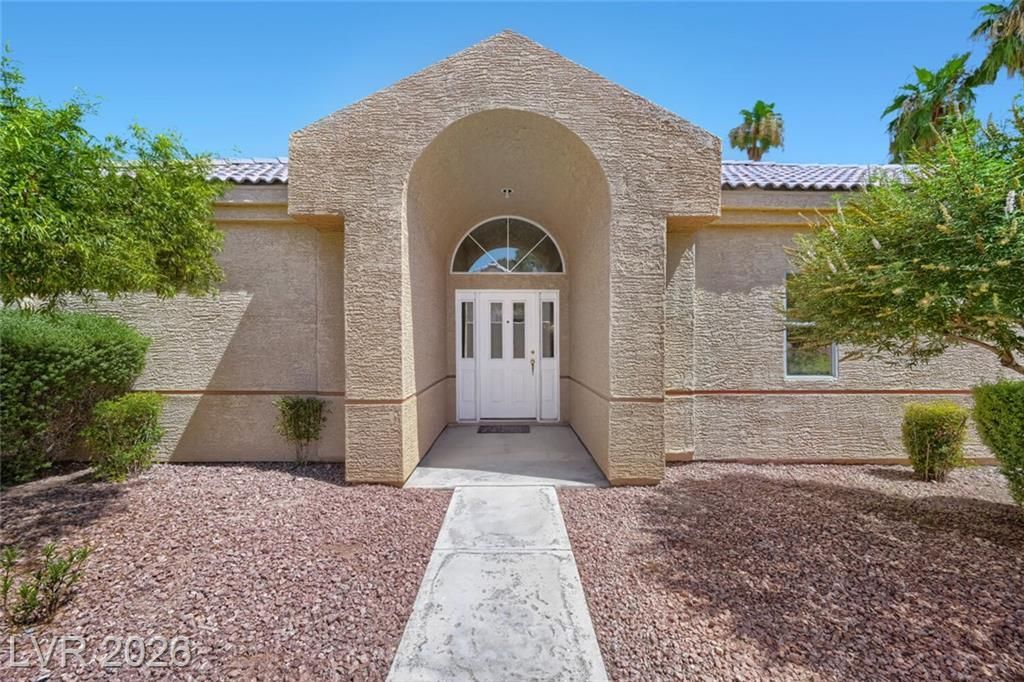
Are You R?ad??? Li??t?n ?? ?h??s...Promenade At Th? M?adows 55+ Age Restricted Guard Gated Community With Great Central Location Offering: End Of Cul-De-Sac Location, Pool, Spa, BBQ'S, Community Center (Check Out The Amenities & Social Calendar At The Clubhouse) Plus Sophisticated Light, Bright Interior, Gracious Floor Plan, Fabulous Kitchen, 2 En-Suite Bedrooms, Walk-In Closets, 2 Car Attached Garage, Front Landscaping Maintained by The HOA, Large Extended Backyard, No Neighbors Behind?You Can Bring Dreams Home! It's Up Too You! Are You Ready?
Property Features
Property Type: Residential - Townhouse
Cooling: Central Air, Electric
Garage: 2 car attached
Heating: Central, Electric
Home Style: One Story
Lot Size: 0.34 Acres
Roof Type: Tile
Stories: 1.0
Taxes: $1,278
Year Built: 1990
Amenities
BathroomonMainLevel
Bedroom on Main Level
Ceiling Fan(s)
Full Bath on Main Level
Primary Downstairs
Window Treatments
Porch
Patio
Private Yard
Feature Descriptions
Appliances: Built-In Electric Oven, Dryer, Dishwasher, Disposal, Microwave, Refrigerator, Water Heater, Washer
Association Amenities: Clubhouse, Gated, Barbecue, Pool, Recreation Room, Guard, Spa/Hot Tub
Community Features: Pool
Days on Site: 52
Exterior: Frame, Stucco
Fencimg: Block, Back Yard
Flooring: Carpet, Tile
HOA Fee: 252/ Monthly
Hot Tub: Yes
Laundry: Electric Dryer Hookup, Main Level, Laundry Room
Lot: Cul-De-Sac, Desert Landscaping, Landscaped, No Rear Neighbors, < 1/4 Acre
Parcel#: 138-36-611-010
Parking: Attached, Garage, Garage Door Opener, Inside Entrance, Private, Shelves, Guest
Parking Notes: Attached, Garage, Garage Door Opener, Inside Entrance
Patio/Porch: Patio, Porch
Pool: Community
Sewer: Public Sewer
Swimming Pool: Yes
Utilities: Cable Available, Underground Utilities
Water: Public
Window: Blinds, Window Treatments
Room Sizes
Dining Room: 17 X 9
Living Room: 17 X 13
Kitchen: 13 X 11
Bedroom 2: 13 X 12
Primary Bathroom: 9 X 9
Primary Bedroom: 15 X 14
Local Schools
High School: Western
Middle School: Garside Frank F.
Elementary School: Red Rock,Red Rock
Listed By / Shown By
Listed By
Agency Name: Windermere Anthem Hills LLC
Agency Contact: 702-212-1900
Agent Name: Erin Cross
Shown By
Agency Title: Wardley Real Estate
Agency Phone: 702-256-4900

Estimate Your Payment
Estimated Payment
$ 1,401.46 per month $1,203.09 Principal & Interest $106.50 Property Tax $91.88 Homeowner's Insurance
364 Wild Plum Lane | MLS# 2798121
This townhouse located at 364 Wild Plum Lane, Las Vegas, NV 89107 is currently listed for sale with an asking price of $315,000. This property was built in 1990 and has 2 bedrooms and 2 full baths with 1494 sq. ft. Wild Plum Lane is located in the Promenade At The Meadows 3rd Amd subdivision. Search Promenade At The Meadows 3rd Amd real estate on www.wardleyre.com today.