
BEDS3
BATHS2 full
SQUARE FEET1,396
MLS#2813096
STATUSActive
PROPERTY TYPEResidential - Single Family
SUBDIVISIONDesert Inn Estate
Property Description
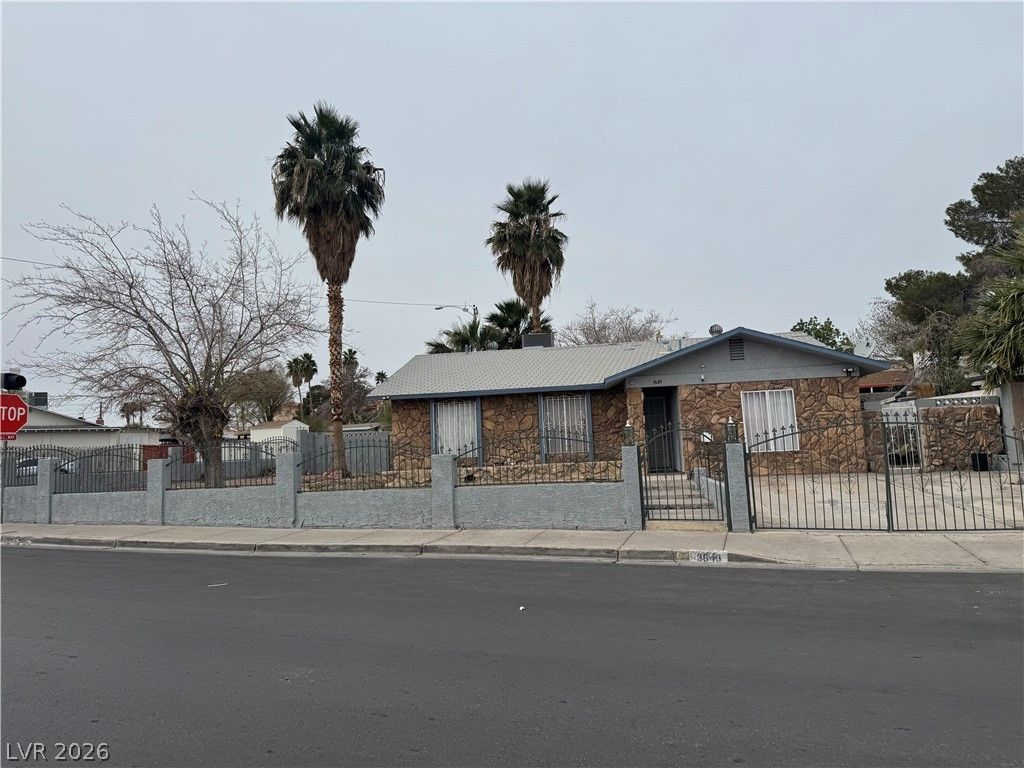
WELCOMÎ? TÎ? THÎ?Ð? CÎ?Î?RÎ?Î?NG 3 BEDROOM, 2 BAΤH Ð?INGLE STORY HOME PERFECTLY SITUATED ON A DESIRABLE CORNER LOT WITH ATTRATIVE DESERT LANDCASPING AND A SPACIOUS FRONT YARD THAT ENHANCES CURB APPEAL . STEP INSIDE TO AN OPEN CONCEPT FLOOR PLAN VAULTED CEILING FEATURING A BRIGHT AND SPACIOUS LIVING ROOM THAT FLOWS SEAMLESSLY INTO THE DINING AREA IDEAL FOR ENTERTAINING AND EVERYDAY LIVING. THE OVERSIZED KITCHEN IS A TRUE HIGHLIGHT , SHOWCASING GRANITE COUNTERTOPS , STAINLESS STEEL APPLIANCES, AND ABUNDANT CABINETRY WITH PLENTY OF SPACE FOR COOKING AND GATHERING. THE GARAGE HAS BEEN THOUGHTFULLY CONVERTED INTO A 4TH BEDROOM , OFFERING ADDITIONAL FLEXIBILITY FOR GUESTS, A HOME OFFICE , OR MULTIGENERATIONAL LIVING . ENJOY OUTDOORS LIVING IN THE HUGE COVERED BACKYARD COMPLETE WITH MATURE TREES PROVIDING SHADE AND PRIVACY . THE PROPERTY IS FULLY GATED ALL AROUND OFFERING ADDED SECURITY AND PEACE OF MIND . THIS HOME COMBINES COMFORT, FUNCTIONALITY , AND PRIVACY -ALL IN ONE INCREIBLE OPPORTUNITY .* * NO HOA**
Property Features
Property Type: Residential - Single Family
Cooling: Central Air, Electric
Heating: Central, Gas
Home Style: One Story
Lot Size: 0.16 Acres
Roof Type: Tile
Stories: 1.0
Taxes: $719
Year Built: 1970
Amenities
BathroomonMainLevel
Bedroom on Main Level
Ceiling Fan(s)
Full Bath on Main Level
Primary Downstairs
Window Treatments
Dog Run
Patio
Private Yard
Feature Descriptions
Appliances: Dryer, Dishwasher, Gas Cooktop, Disposal, Microwave, Refrigerator, Washer
Association Amenities: None
Days on Site: 1
Exterior: Drywall
Fencimg: Block, Full, Stucco Wall
Flooring: Tile
Laundry: Electric Dryer Hookup, Gas Dryer Hookup, Main Level
Lot: Corner Lot, Desert Landscaping, Sprinklers In Front, Landscaped, < 1/4 Acre
Parcel#: 161-17-613-003
Parking: Guest, Open, RV Gated, RV Access/Parking
Parking Notes: Guest, Open, RV Gated, RV Access/Parking
Patio/Porch: Covered, Patio
Sewer: Public Sewer
Utilities: Cable Available, Underground Utilities
Water: Public
Window: Blinds, Drapes
Room Sizes
Dining Room: 6 X 7
Family Room: 16 X 18
Bedroom 4: 10 X 9
Bedroom 3: 12 X 11
Bedroom 2: 12 X 11
Primary Bedroom: 14 X 13
Local Schools
High School: Chaparral
Middle School: Harney Kathleen & Tim
Elementary School: Hoggard, Mabel,Hoggard, Mabel
Listed By / Shown By
Listed By
Agency Name: RE/MAX Advantage
Agency Contact: (702) 480-4984
Agent Name: Sonia S. Passalacqua
Shown By
Agency Title: Wardley Real Estate
Agency Phone: 702-256-4900

Estimate Your Payment
Estimated Payment
$ 1,496.71 per month $1,334.85 Principal & Interest $59.92 Property Tax $101.94 Homeowner's Insurance
3643 Indios Avenue | MLS# 2813096
This single family home located at 3643 Indios Avenue , Las Vegas, NV 89121 is currently listed for sale with an asking price of $349,500. This property was built in 1970 and has 3 bedrooms and 2 full baths with 1396 sq. ft. Indios Avenue is located in the Desert Inn Estate subdivision. Search Desert Inn Estate real estate on www.wardleyre.com today.