
BEDS5
BATHS2 full 1 partial
SQUARE FEET2,424
MLS#2803281
STATUSActive
PROPERTY TYPEResidential - Single Family
SUBDIVISIONAstoria At Lone Mountain
Property Description
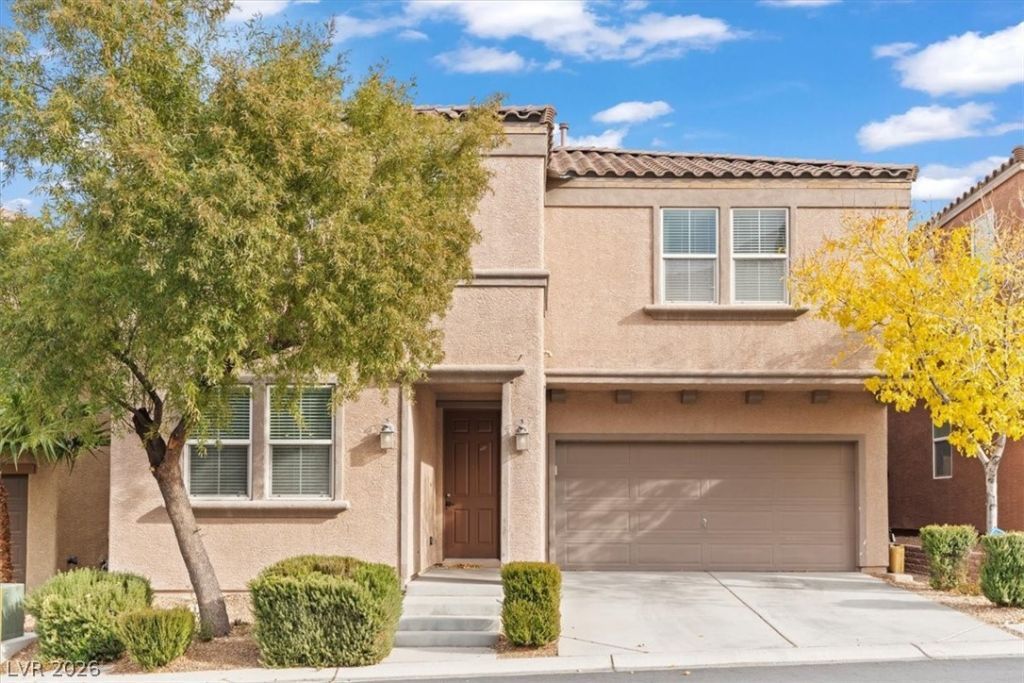
Discover unparalleled comfort in this charming two-story Las Vegas residence, offering spacious living for a vibrant lifestyle. This home features four well-appointed bedrooms and two and a half bathrooms, providing ample room for relaxation. The expansive 2424 square feet of living area ensures versatility for various needs. Thoughtful interior details include ceiling fan(s) and blinds for comfort and privacy. The kitchen is equipped with a microwave for modern convenience. Outside, enjoy convenient backyard access and a welcoming covered patio, perfect for entertaining or quiet moments. This residence perfectly blends indoor comfort with outdoor leisure, creating an inviting atmosphere.
Property Features
Property Type: Residential - Single Family
Cooling: Central Air, Electric
Garage: 2 car attached
Heating: Central, Gas
Home Style: Two Story
Lot Size: 0.06 Acres
Roof Type: Tile
Stories: 2.0
Taxes: $3,472
Year Built: 2013
Amenities
Bedroom on Main Level
Ceiling Fan(s)
Window Treatments
Patio
Private Yard
Feature Descriptions
Appliances: Dryer, Dishwasher, Disposal, Gas Range, Microwave, Refrigerator, Washer
Association Amenities: Playground, Pool
Community Features: Pool
Days on Site: 1
Exterior: Frame, Stucco
Fencimg: Block, Back Yard
Flooring: Carpet, Luxury Vinyl Plank
HOA Fee: 85/ Monthly
Laundry: Gas Dryer Hookup, Laundry Room, Upper Level
Lot: Desert Landscaping, Landscaped, Rocks, < 1/4 Acre
Parcel#: 137-12-212-250
Parking: Attached, Garage, Garage Door Opener, Inside Entrance, Private
Parking Notes: Attached, Garage, Garage Door Opener, Inside Entrance
Patio/Porch: Covered, Patio
Pool: Community
Sewer: Public Sewer
Swimming Pool: Yes
Utilities: Underground Utilities
Water: Public
Window: Blinds, Double Pane Windows
Room Sizes
Loft: 13 X 11
Family Room: 16 X 15
Dining Room: 11 X 11
Bedroom 5: 12 X 11
Bedroom 4: 13 X 11
Bedroom 3: 13 X 10
Bedroom 2: 13 X 13
Primary Bedroom: 16 X 15
Local Schools
High School: Centennial
Middle School: Leavitt Justice Myron E
Elementary School: Conners, Eileen,Conners, Eileen
Listed By / Shown By
Listed By
Agency Name: IS Luxury
Agent Name: Lester R. Madsen III
Shown By
Agency Title: Wardley Real Estate
Agency Phone: 702-256-4900

Estimate Your Payment
Estimated Payment
$ 2,279.05 per month $1,848.55 Principal & Interest $289.33 Property Tax $141.17 Homeowner's Insurance
3644 Gainsville Street | MLS# 2803281
This single family home located at 3644 Gainsville Street , Las Vegas, NV 89129 is currently listed for sale with an asking price of $484,000. This property was built in 2013 and has 5 bedrooms and 2 full and 1 partial baths with 2424 sq. ft. Gainsville Street is located in the Astoria At Lone Mountain subdivision. Search Astoria At Lone Mountain real estate on www.wardleyre.com today.