
BEDS3
BATHS2 full 1 partial
SQUARE FEET1,845
MLS#2799246
STATUSActive
PROPERTY TYPEResidential - Single Family
SUBDIVISIONParadise Trails
Property Description
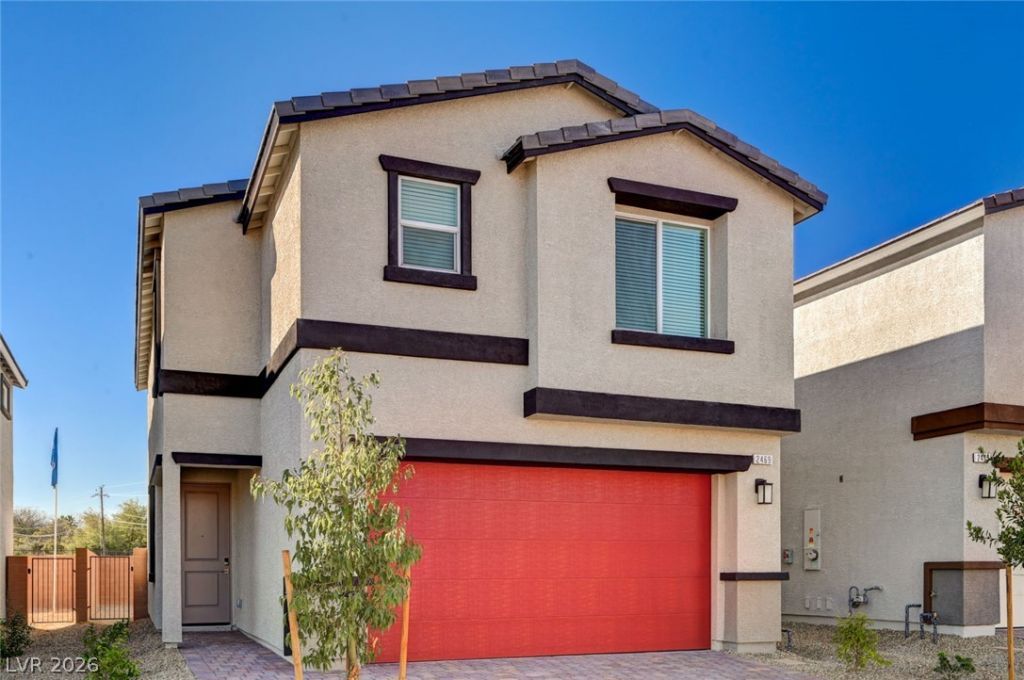
Experience luxury in this brand-new home, combining modern efficiency with a spacious open floor plan. Located in a quiet, private entrance community with minimal traffic, this property sits on a large lot with a backyard ready to become your personal retreat. Inside you will find high quality upgrades, including durable flooring and modern railing to upstairs. A standout feature is the fully owned solar system for significant power bill savings. The functional layout includes an upgraded kitchen with quartz countertops, a walk-in pantry, a dual-zone HVAC system and pre-wired EV outlet. The primary suite is designed for relaxation, featuring pre-installed TV cable and a large walk-in closet that can be adjusted or expanded to fit your needs after move-in. This is a genuine opportunity for anyone looking for a move-in-ready home with high-end finishes and space to grow. Come see the quality and privacy of this home! PHOTOS ARE FOR ILLUSTRATIVE PURPOSES ONLY. Images show a previously completed model or similar home by the builder. Actual finishes, colors, layouts, and options on the subject property will vary. Contact listing agent for specific details on current selections and construction stage
Property Features
Property Type: Residential - Single Family
Cooling: Central Air, Electric
Garage: 2 car attached
Heating: Central, Gas
Home Style: Two Story
Lot Size: 0.08 Acres
Roof Type: Tile
Stories: 2.0
Taxes: $4,000
Year Built: 2026
Amenities
None
None
Feature Descriptions
Appliances: Dishwasher, ENERGY STAR Qualified Appliances, Disposal, Gas Range, Microwave
Association Amenities: None
Days on Site: 20
Fencimg: Block, Back Yard
Flooring: Carpet, Linoleum, Vinyl
HOA Fee: 92/ Monthly
Laundry: Gas Dryer Hookup, Upper Level
Lot: < 1/4 Acre
Other Equipment: Water Softener Loop
Parcel#: 162-13-226-026
Parking: Attached, Garage, Open
Parking Notes: Attached, Garage, Open
Sewer: Public Sewer
Water: Public
Window: Double Pane Windows, Low-Emissivity Windows
Room Sizes
Living Room: 17 X 13
Loft: 12 X 11
Bedroom 3: 11 X 11
Bedroom 2: 13 X 12
Primary Bathroom: 10 X 9
Primary Bedroom: 18 X 13
Kitchen: 11 X 10
Local Schools
High School: Valley
Middle School: Orr William E.
Elementary School: Harris, George E.,Harris, George E.
Listed By / Shown By
Listed By
Agency Name: Signature Realty
Agency Contact: 702-385-6967
Agent Name: Gina Reed
Shown By
Agency Title: Wardley Real Estate
Agency Phone: 702-256-4900

Estimate Your Payment
Estimated Payment
$ 2,205.85 per month $1,739.66 Principal & Interest $333.33 Property Tax $132.85 Homeowner's Insurance
3646 Gin Fizz Street | MLS# 2799246
This single family home located at 3646 Gin Fizz Street, Las Vegas, NV 89121 is currently listed for sale with an asking price of $455,490. This property was built in 2026 and has 3 bedrooms and 2 full and 1 partial baths with 1845 sq. ft. Gin Fizz Street is located in the Paradise Trails subdivision. Search Paradise Trails real estate on www.wardleyre.com today.