
BEDS3
BATHS2 full 1 partial
SQUARE FEET1,286
MLS#2798696
STATUSActive
PROPERTY TYPEResidential - Single Family
SUBDIVISIONOwens Sandy
Property Description
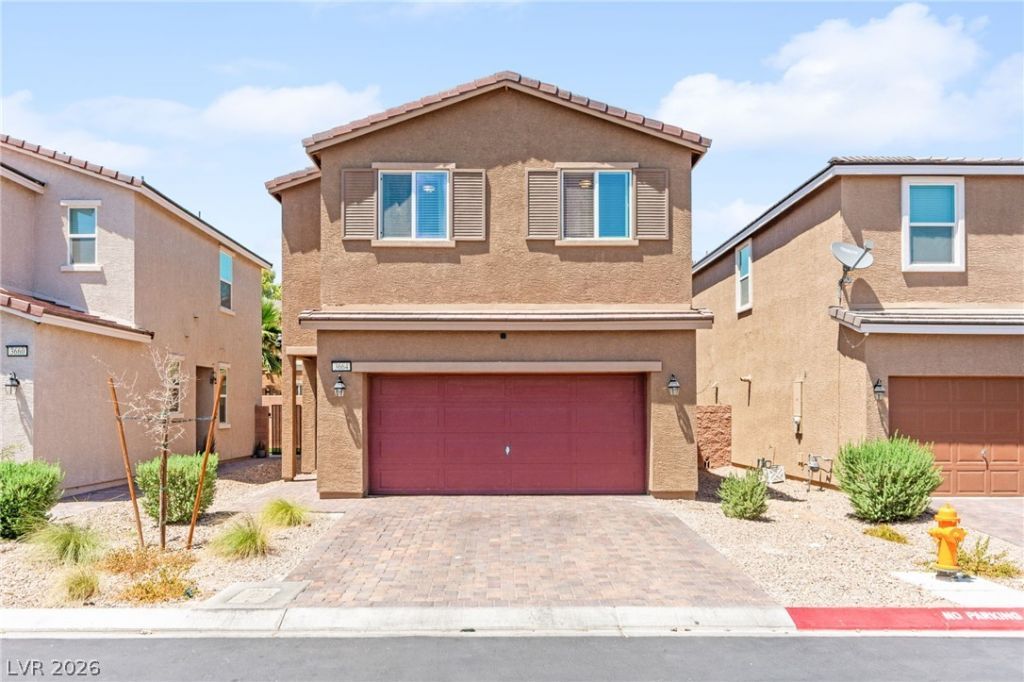
Welcome to this beautifully designed home featuring a thoughtfully planned layout with comfortable living spaces throughout. The entry opens into a spacious main living area with easy access to the backyard, where a covered patio and low-maintenance landscaping create the perfect setting for relaxing or entertaining. The modern kitchen is equipped with 42 white cabinetry, quartz countertops, upgraded stainless steel appliances, generous counter space, and a walk-in pantry for added storage and functionality. Upstairs, the private primary retreat offers a spacious walk-in closet and an ensuite bathroom with dual sinks and a walk-in shower. A flexible loft space provides endless possibilities as a home office, media area, or additional gathering space and is ideally situated between the secondary bedrooms, including one with its own walk-in closet, and the shared hall bathroom. Additional highlights include 9' ceilings on the first floor, stylish wood-look flooring in key living areas, window blinds throughout, a second-floor laundry room, a two-car attached garage, and all appliances included.
Property Features
Property Type: Residential - Single Family
Cooling: Central Air, Electric, ENERGY STAR Qualified Equipme
Garage: 2 car attached
Heating: Central, Gas
Home Style: Two Story
Lot Size: 0.06 Acres
Roof Type: Tile
Stories: 2.0
Taxes: $3,373
Year Built: 2024
Amenities
Window Treatments
Programmable Thermostat
Private Yard
Sprinkler/Irrigation
Feature Descriptions
Appliances: Dryer, Disposal, Gas Range, Microwave, Refrigerator, Washer
Exterior: Drywall
Fencimg: Block, Back Yard
Flooring: Carpet, Tile
HOA Fee: 60/ Monthly
Laundry: Gas Dryer Hookup, Laundry Room, Upper Level
Lot: Drip Irrigation/Bubblers, Desert Landscaping, Landscaped, < 1/4 Acre
Parcel#: 140-19-417-020
Parking: Attached, Finished Garage, Garage, Garage Door Opener, Inside Entrance, Private
Parking Notes: Attached, Finished Garage, Garage, Garage Door Opener
Sewer: Public Sewer
Utilities: Cable Available, Underground Utilities
Water: Public
Window: Blinds, Double Pane Windows, Insulated Windows, Low-Emissivity Windows, Window Treatments
Room Sizes
Loft: 13 X 9
Living Room: 11 X 12
Kitchen: 14 X 11
Bedroom 3: 10 X 12
Bedroom 2: 9 X 12
Primary Bathroom: 10 X 9
Primary Bedroom: 14 X 12
Local Schools
High School: Desert Pines
Middle School: Monaco Mario C & Joanne
Elementary School: Cortez, Manuel J.,Cortez, Manuel J.
Listed By / Shown By
Listed By
Agency Name: Huntington & Ellis, A Real Est
Agency Contact: (702) 514-6634
Agent Name: Craig Tann
Shown By
Agency Title: Wardley Real Estate
Agency Phone: 702-256-4900

Estimate Your Payment
Estimated Payment
$ 1,740.07 per month $1,355.48 Principal & Interest $281.08 Property Tax $103.51 Homeowner's Insurance
3664 High Prairie Avenue | MLS# 2798696
This single family home located at 3664 High Prairie Avenue , Las Vegas, NV 89115 is currently listed for sale with an asking price of $354,900. This property was built in 2024 and has 3 bedrooms and 2 full and 1 partial baths with 1286 sq. ft. High Prairie Avenue is located in the Owens Sandy subdivision. Search Owens Sandy real estate on www.wardleyre.com today.