
BEDS4
BATHS2 full
SQUARE FEET2,436
MLS#2195352
STATUSActive
PROPERTY TYPEResidential - Single Family
SUBDIVISIONMONARCH MEADOWS
SCHOOLIron
Property Description
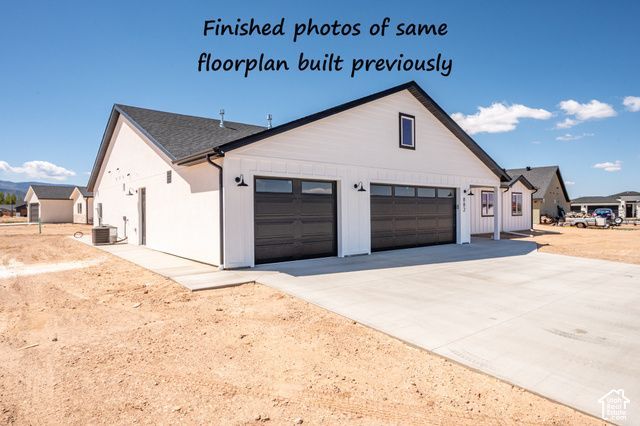
Gorgeous new home with spacious 4-bed floorplan and many features making this custom home something special. In main living areas there are cathedral ceilings, a fireplace with custom built-ins on either side; a large kitchen with pantry, lots of cabinets, and counter seating, and a dining room. These spaces flow outside onto a long covered patio. The master suite is over 600 sq ft alone and includes a spacious double vanity, walk-in-shower and a custom closet the size of a small bedroom. There is a lot of space for storage in the many large closets and oversized laundry room. The oversized 3-car garage has an extra long bay that creates room for a workbench/storage or small shop. See photos for current progress and sample of a similar finished home. Completion estimated by early December.
Property Features
Property Type: Residential - Single Family
Basement: None, Slab
Cooling: Central Air
Fenced: Yes
Garage: 3 car attached
Heating: Forced Air, Gas: Central
Home Style: Rambler/Ranch
Lot Size: 0.36 Acres
Roof Type: Asphalt
Stories: 1.0
Taxes: $588
Year Built: 2026
Amenities
Bath: Primary
Closet: Walk-In
Disposal
Range: Gas
Range/Oven: Free Stdng.
Double Pane Windows
Patio: Covered
Porch: Open
Feature Descriptions
Accessibility: Single Level Living
Appliances: Ceiling Fan, Microwave, Refrigerator
Exterior: Frame, Other
Flooring: Carpet
HOA Fee: 38/ Monthly
Lot: Fenced: Part, Road: Paved
Lot Dimensions: 0.0x0.0x0.0
Parcel#: D-1216-0007-0000
Parking: Attached, Opener, Extra Length
Parking Notes: Attached, Opener, Extra Length
Patio/Porch: Covered, Porch: Open
Sewer: Sewer: Connected
Topography: Fenced: Part, Road: Paved, Terrain, Flat
Utilities: Natural Gas Connected, Electricity Connected, Sewer Connected, Water Connected
Water: Culinary
Local Schools
High School: Canyon View
Middle School: Canyon View Middle
School District: Iron
Listed By / Shown By
Listed By
Agency Name: Equity Real Estate (Southern Utah)
Shown By
Agency Title: Wardley Real Estate
Agency Phone: 702-256-4900

Estimate Your Payment
Estimated Payment
$ 2,388.15 per month $2,173.19 Principal & Interest $49.00 Property Tax $165.96 Homeowner's Insurance
3665 N Native Dancer Dr | MLS# 2195352
This single family home located at 3665 N Native Dancer Dr , Cedar City, UT 84721 is currently listed for sale with an asking price of $569,000. This property was built in 2026 and has 4 bedrooms and 2 full baths with 2436 sq. ft. N Native Dancer Dr is located in the MONARCH MEADOWS subdivision within the Iron school district. Search MONARCH MEADOWS real estate on www.wardleyre.com today.