
BEDS2
BATHS2 full
SQUARE FEET880
MLS#2813398
STATUSActive
PROPERTY TYPEResidential - Single Family
SUBDIVISIONDesert Inn Mobile Estate 1
Property Description
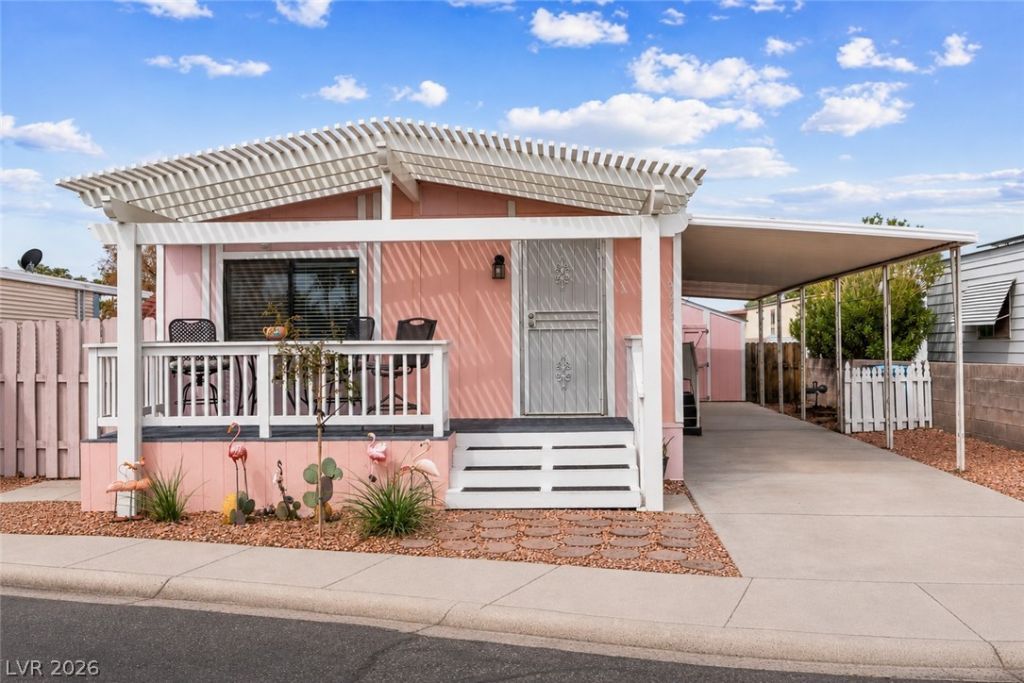
Welcome tο thiÑ? immaÑ?ulаtе 2?bеdrοom, 2-bath manufactured homе cοnverted to real property in a desirable 55+ community! Beautifully updated and move-in ready, this home features an open floor plan with decorative wood beams, LVP flooring, and a stylish kitchen with stainless steel appliances, center island, and reverse osmosis system. The spacious primary suite includes a custom closet for added storage and organization. Step outside to a serene, fully fenced backyard designed for relaxing and entertaining, complete with a covered patio, retractable shades, working fountain, and full-size workshop/storage shed with built-in solar fan. Enjoy the community's numerous amenities, including 2 pools , tennis courts, clubhouse, park, and social calendar with activities and events. Super low $86 HOA includes water. Furnishings and TVs are optional, making this an easy turnkey opportunity. Community rental restrictions apply.
Property Features
Property Type: Residential - Single Family
Cooling: Central Air, Electric
Heating: Central, Gas
Home Style: Manufactured Home, One Story
Lot Size: 0.08 Acres
Roof Type: Composition, Shingle
Stories: 1.0
Taxes: $755
Year Built: 1984
Amenities
BathroomonMainLevel
Bedroom on Main Level
Full Bath on Main Level
Primary Downstairs
Paneling/Wainscoting
Porch
Patio
Private Yard
Shed
Awning(s)
Water Feature
Feature Descriptions
Appliances: Dryer, Dishwasher, Disposal, Gas Range, Microwave, Refrigerator, Washer
Association Amenities: Clubhouse, Dog Park, Pool, Recreation Room, RV Parking, Spa/Hot Tub, Security, Tennis Court(s)
Community Features: Pool
Days on Site: 1
Fencimg: Block, Back Yard
Flooring: Linoleum, Vinyl
HOA Fee: 86/ Monthly
Hot Tub: Yes
Laundry: Electric Dryer Hookup, Laundry Closet
Lot: Cul-De-Sac, Desert Landscaping, Landscaped
Parcel#: 161-16-210-108
Parking: Attached Carport, RV Potential, Guest
Parking Notes: Attached Carport, RV Potential, Guest
Patio/Porch: Covered, Patio, Porch
Pool: Community
Sewer: Public Sewer
Swimming Pool: Yes
Utilities: Underground Utilities
Water: Public
Room Sizes
Dining Room: 9 X 10
Living Room: 18 X 8
Bedroom 2: 9 X 9
Primary Bedroom: 12 X 9
Local Schools
High School: Chaparral
Middle School: Harney Kathleen & Tim
Elementary School: Smith, Hal,Smith, Hal
Listed By / Shown By
Listed By
Agency Name: Keller Williams MarketPlace
Agency Contact: (702) 308-2878
Agent Name: Trish Williams
Shown By
Agency Title: Wardley Real Estate
Agency Phone: 702-256-4900

Estimate Your Payment
Estimated Payment
$ 987.89 per month $859.35 Principal & Interest $62.92 Property Tax $65.63 Homeowner's Insurance
3671 Gulf Shores Drive | MLS# 2813398
This single family home located at 3671 Gulf Shores Drive , Las Vegas, NV 89122 is currently listed for sale with an asking price of $225,000. This property was built in 1984 and has 2 bedrooms and 2 full baths with 880 sq. ft. Gulf Shores Drive is located in the Desert Inn Mobile Estate 1 subdivision. Search Desert Inn Mobile Estate 1 real estate on www.wardleyre.com today.