
BEDS4
BATHS3 full 1 partial
SQUARE FEET3,301
MLS#2832673
STATUSActive
PROPERTY TYPEResidential - Single Family
SUBDIVISIONThe Cove At Southern Highlands Phase 4
Property Description
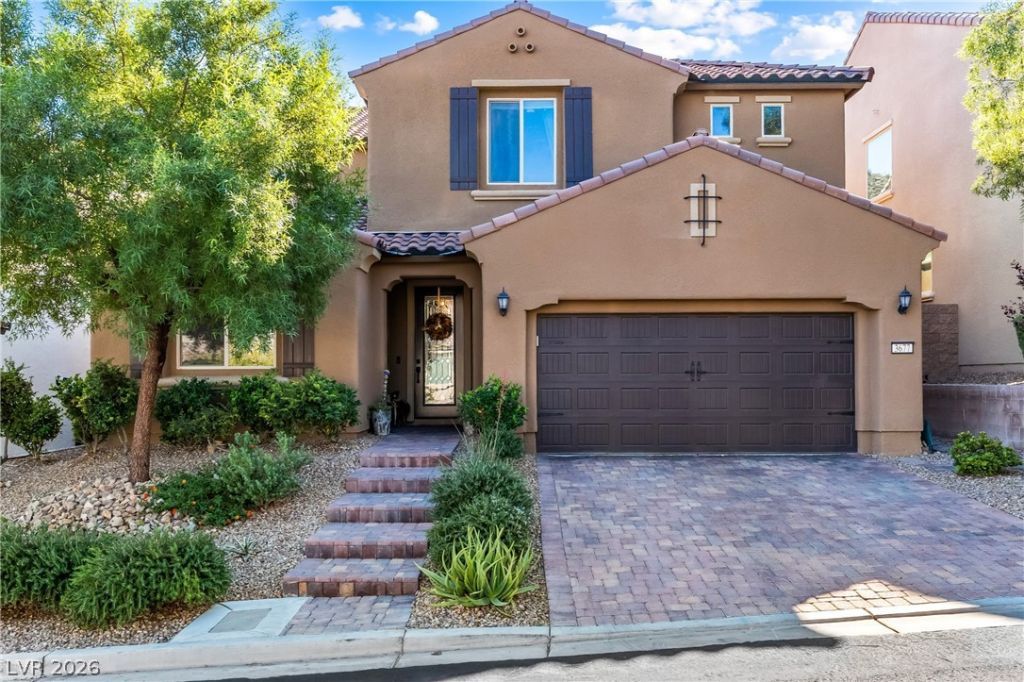
Welcome to 3677 Regatta Landing Drive, a quiet haven with a mountain backdrop and a grand, light-filled interior. Set along the upper edge of a gated community in the Southern Highlands foothills, this 3,301-square-foot home offers four bedrooms, 3.5 baths, and no rear neighbor. The home greets you with a spacious entry hall leading to a first-floor junior suite, mudroom, three-bay garage, and office or library behind glass French doors. Beyond, the main living area opens into a soaring two-story space, where upper windows bring in daylight and an open loft connects the levels. The airy layout encourages gathering while preserving distinct places to work, play, and unwind. A generous kitchen island anchors the gathering space, with two large pantry and storage areas, soft-close cabinetry, and plenty of counter space for cooking and entertaining. The dining room is framed by greenery and mountain views from the private backyard. A tucked-away workspace beside the kitchen adds everyday functionality. Upstairs, the spacious loft overlooks the living room and frames views of the open sky and mountains on one side and sparkling city lights on the other. The primary suite offers a spacious closet and a full bath with a relaxing soaking tub. Two additional upstairs bedrooms share a bathroom with a sink area arranged for separate use. The large laundry room adds convenience and storage, with a built-in sink, ample cabinets, and countertop space. The lush backyard extends living outdoors, with an expansive covered patio for leisurely meals and evenings beneath the mountain skyline. Artificial turf, mature trees, colorful flowers, and fruit trees create a private oasis. From the welcoming entry to the open interiors and foothill backdrop, this home reveals its warmth and character.
Property Features
Property Type: Residential - Single Family
Cooling: Central Air, Electric
Fireplaces: 1
Garage: 3
Heating: Central, Gas
Home Style: Two Story
Lot Size: 0.12 Acres
Roof Type: Tile
Stories: 2.0
Taxes: $6,683
Year Built: 2019
Amenities
Bathroom on Main Level
Bedroom on Main Level
Ceiling Fan(s)
Full Bath on Main Level
Window Treatments
Patio
Irrigation Sprinklers
Feature Descriptions
Appliances: Built-In Gas Oven, Dryer, Dishwasher, Gas Cooktop, Disposal, Microwave, Refrigerator, Water Softener Owned, Tankless Water Heater, Washer
Association Amenities: Gated, Playground, Park, Pool
Community Features: Pool
Days on Site: 1
Fencimg: Block, Back Yard
Fireplace: Gas, Living Room
Flooring: Carpet, Luxury Vinyl Plank
HOA Fee: 79/ Monthly
Laundry: Cabinets, Gas Dryer Hookup, Laundry Room, Sink, Upper Level
Lot: Drip Irrigation/Bubblers, Desert Landscaping, Fruit Trees, Landscaped, Synthetic Grass, Trees, < 1/4 Acre
Parcel#: 191-08-412-024
Parking: Attached, Garage, Inside Entrance, Private, Tandem
Parking Notes: Attached, Garage, Inside Entrance, Private, Tandem
Patio/Porch: Covered, Patio
Pool: Community
Sewer: Public Sewer
Special View Info: Mountain(s)
Swimming Pool: Yes
Utilities: Underground Utilities
Water: Public
Window: Blinds, Double Pane Windows
Room Sizes
Loft: 16 X 15
Den: 12 X 12
Dining Room: 14 X 10
Living Room: 18 X 16
Kitchen: 15 X 15
Bedroom 4: 12 X 11
Bedroom 3: 12 X 10
Bedroom 2: 12 X 12
Primary Bathroom: 16 X 12
Primary Bedroom: 18 X 14
Local Schools
High School: Desert Oasis
Middle School: Tarkanian
Elementary School: Stuckey, Evelyn,Stuckey, Evelyn
Listed By / Shown By
Listed By
Agency Name: Redfin
Agency Contact: 702-930-8408
Agent Name: Yun Tu
Shown By
Agency Title: Wardley Real Estate
Agency Phone: 702-256-4900

Estimate Your Payment
Estimated Payment
$ 3,915.18 per month $3,120.00 Principal & Interest $556.92 Property Tax $238.26 Homeowner's Insurance
3677 Regatta Landing Drive | MLS# 2832673
This single family home located at 3677 Regatta Landing Drive , Las Vegas, NV 89141 is currently listed for sale with an asking price of $816,900. This property was built in 2019 and has 4 bedrooms and 3 full and 1 partial baths with 3301 sq. ft. Regatta Landing Drive is located in the The Cove At Southern Highlands Phase 4 subdivision. Search The Cove At Southern Highlands Phase 4 real estate on www.wardleyre.com today.