
BEDS3
BATHS2 full 1 partial
SQUARE FEET1,805
MLS#2800213
STATUSActive
PROPERTY TYPEResidential - Single Family
SUBDIVISIONCadence Village Parcel 1-H1 Phase 1
Property Description
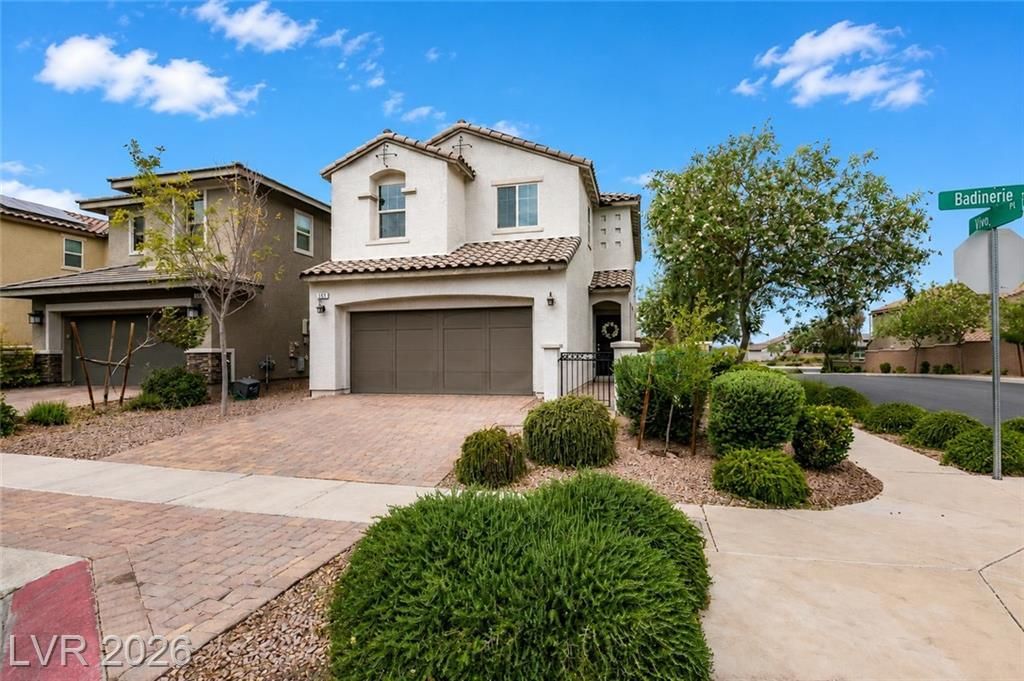
Welcome to this beautifully maintained 3-bedroom, 2.5-bathroom home on a desirable corner lot in the award-winning Cadence master-planned community! Designed with an exceptional use of space, this home features a modern kitchen with stainless steel appliances, two pantries, and included wine fridge. Upstairs, you'll find a spacious loft, convenient laundry room, and cute reading nook. This home does have leased Solar, making NV Energy bills minimal. ALL appliances are included for a truly move-in-ready experience! Ideally located near shopping, restaurants, parks, recreation, and freeway access, this home offers the perfect blend of comfort, style, and convenience. Don't miss this fantastic opportunity!
Property Features
Property Type: Residential - Single Family
Cooling: Central Air, Electric
Garage: 2 car attached
Heating: Central, Gas
Home Style: Two Story
Lot Size: 0.08 Acres
Roof Type: Tile
Stories: 2.0
Taxes: $3,366
Year Built: 2018
Amenities
Ceiling Fan(s)
Window Treatments
Programmable Thermostat
Courtyard
Private Yard
Sprinkler/Irrigation
Feature Descriptions
Appliances: Dryer, Disposal, Gas Range, Microwave, Refrigerator, Water Softener Owned, Wine Refrigerator, Washer
Days on Site: 6
Fencimg: Block, Back Yard
Flooring: Carpet, Tile
HOA Fee: 55/ Monthly
Laundry: Gas Dryer Hookup, Laundry Room, Upper Level
Lot: Drip Irrigation/Bubblers, Desert Landscaping, Landscaped, Synthetic Grass, < 1/4 Acre
Parcel#: 179-07-514-031
Parking: Attached, Garage, Garage Door Opener, Inside Entrance, Private
Parking Notes: Attached, Garage, Garage Door Opener, Inside Entrance
Sewer: Public Sewer
Utilities: Underground Utilities
Water: Public
Window: Blinds, Double Pane Windows
Room Sizes
Living Room: 20 X 15
Loft: 13 X 14
Bedroom 3: 10 X 10
Bedroom 2: 10 X 13
Primary Bedroom: 15 X 14
Local Schools
High School: Basic Academy
Middle School: Brown B. Mahlon
Elementary School: Sewell, C.T.,Sewell, C.T.
Listed By / Shown By
Listed By
Agency Name: THE Brokerage A RE Firm
Agency Contact: (702) 858-6793
Agent Name: Michelle Grant
Shown By
Agency Title: Wardley Real Estate
Agency Phone: 702-256-4900

Estimate Your Payment
Estimated Payment
$ 2,204.44 per month $1,787.44 Principal & Interest $280.50 Property Tax $136.50 Homeowner's Insurance
368 Badinerie Street | MLS# 2800213
This single family home located at 368 Badinerie Street, Henderson, NV 89011 is currently listed for sale with an asking price of $468,000. This property was built in 2018 and has 3 bedrooms and 2 full and 1 partial baths with 1805 sq. ft. Badinerie Street is located in the Cadence Village Parcel 1-H1 Phase 1 subdivision. Search Cadence Village Parcel 1-H1 Phase 1 real estate on www.wardleyre.com today.