
BEDS4
BATHS3 full 1 partial
SQUARE FEET3,668
MLS#2807194
STATUSActive
PROPERTY TYPEResidential - Single Family
SUBDIVISIONIndigo Run
Property Description
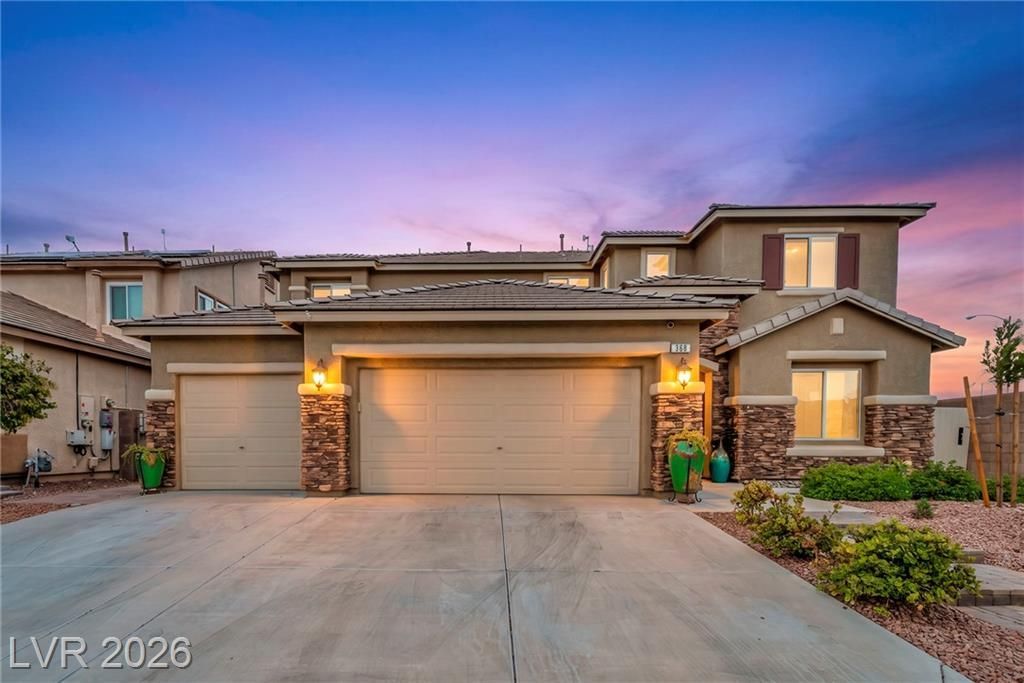
Move-??n re?dy and th?ughtfull?? d?????gn?d, this 4-bedroom, 3.5-bath h?me ?ffers a spacious, functional floor plan with versatile living spaces throughout. The desirable first-floor primary suite features hardwood flooring, two walk-in closets, and a private en-suite bath. The kitchen is equipped with granite countertops, stainless steel appliances, abundant cabinetry, and a butler's pantry with a built-in wine rack, opening to the main living areas for effortless everyday living and entertaining. Upstairs, you'll find a large loft, two secondary bedrooms connected by a Jack and Jill bathroom, an additional bedroom, a full hall bath, and a spacious flex room ideal for a media room, home office, playroom, gym, or guest space. Enjoy added privacy with no rear neighbors and an 8' x 12' workshop in the backyard. Located in a gated community just two blocks from Heritage Park, this home offers the perfect blend of comfort, flexibility, and convenience.
Property Features
Property Type: Residential - Single Family
Cooling: Central Air, Electric, ENERGY STAR Qualified Equipme
Fireplaces: 2
Garage: 3 car attached
Heating: Central, Gas, Multiple Heating Units
Home Style: Two Story
Lot Size: 0.14 Acres
Roof Type: Tile
Stories: 2.0
Taxes: $3,104
Year Built: 2007
Amenities
Bedroom on Main Level
Primary Downstairs
None
Programmable Thermostat
Balcony
Deck
Patio
Private Yard
Shed
Sprinkler/Irrigation
Feature Descriptions
Appliances: Built-In Gas Oven, Convection Oven, Double Oven, Dryer, Dishwasher, Gas Cooktop, Disposal, Microwave, Refrigerator, Water Softener Owned, Washer
Association Amenities: Gated, Playground, Park
Fencimg: Block, Back Yard
Fireplace: Bedroom, Family Room, Gas, Glass Doors
Flooring: Carpet, Ceramic Tile, Hardwood, Tile
HOA Fee: 107/ Monthly
Laundry: Gas Dryer Hookup, Main Level
Lot: Back Yard, Corner Lot, Drip Irrigation/Bubblers, Desert Landscaping, Sprinklers In Rear, Landscaped, No Rear Neighbors, Sprinklers Timer, < 1/4 Acre
Parcel#: 179-16-811-039
Parking: Attached, Garage, Private
Parking Notes: Attached, Garage, Private
Patio/Porch: Balcony, Covered, Deck, Patio
Sewer: Public Sewer
Utilities: Cable Available, Underground Utilities
Water: Public
Window: Double Pane Windows, Tinted Windows
Room Sizes
Media Room: 23 X 12
Loft: 23 X 12
Kitchen: 17 X 8
Family Room: 17 X 16
Dining Room: 12 X 11
Bedroom 4: 14 X 12
Bedroom 3: 13 X 12
Bedroom 2: 14 X 12
Primary Bedroom: 21 X 17
Local Schools
High School: Basic Academy
Middle School: Brown B. Mahlon
Elementary School: Morrow, Sue H.,Morrow, Sue H.
Listed By / Shown By
Listed By
Agency Name: LPT Realty, LLC
Agent Name: Karina G. Moreno
Shown By
Agency Title: Wardley Real Estate
Agency Phone: 702-256-4900

Estimate Your Payment
Estimated Payment
$ 2,889.70 per month $2,444.37 Principal & Interest $258.67 Property Tax $186.67 Homeowner's Insurance
368 Misty Moonlight Street | MLS# 2807194
This single family home located at 368 Misty Moonlight Street, Henderson, NV 89015 is currently listed for sale with an asking price of $640,000. This property was built in 2007 and has 4 bedrooms and 3 full and 1 partial baths with 3668 sq. ft. Misty Moonlight Street is located in the Indigo Run subdivision. Search Indigo Run real estate on www.wardleyre.com today.