
BEDS3
BATHS2 full
SQUARE FEET1,557
MLS#2810216
STATUSActive
PROPERTY TYPEResidential - Townhouse
SUBDIVISIONAgate Gilespie
Property Description
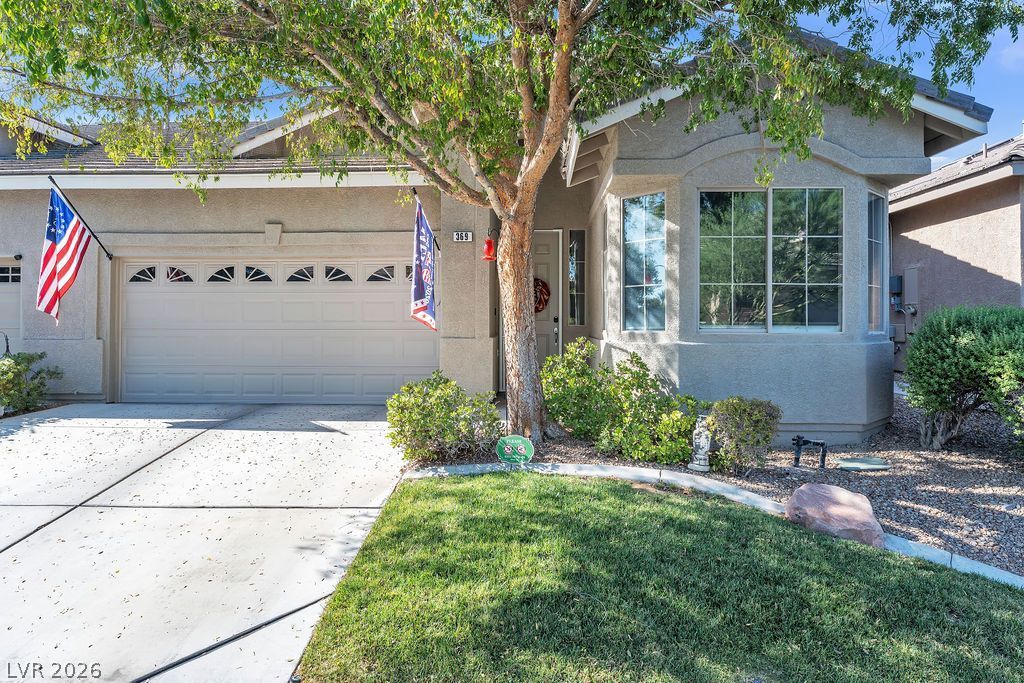
Enjoy this great single story home located in a gated community. Enter this home and walk into an open concept floor plan. Home includes 3 bedrooms, 2 bathrooms and a 2 car garage and has no neighbor behind. Floors replaced 2 years ago along with roof. Kitchen sink is new. Dishwash is new. Soft water loope installed 2021. Hot water heater replaced 2 years ago. New paint inside and out along with new painted kitchen cabinets. Toilets replaced in 2021. Kitchen appliances to stay along with washer and dryer and ceiling fans. Garage storage racks included.
Property Features
Property Type: Residential - Townhouse
Cooling: Central Air, Electric
Fireplaces: 1
Garage: 2
Heating: Central, Gas
Home Style: One Story
Lot Size: 0.08 Acres
Roof Type: Composition, Shingle
Stories: 1.0
Taxes: $1,044
Year Built: 1999
Amenities
Ceiling Fan(s)
Primary Downstairs
Window Treatments
Patio
Feature Descriptions
Appliances: Built-In Gas Oven, Dryer, Dishwasher, Disposal, Gas Range, Microwave, Refrigerator, Washer
Association Amenities: Basketball Court, Gated, Pool, Tennis Court(s)
Community Features: Pool
Days on Site: 64
Fencimg: Brick, Back Yard
Fireplace: Gas, Living Room
Flooring: Luxury Vinyl Plank, Tile
HOA Fee: 135/ Monthly
Laundry: Gas Dryer Hookup, Main Level
Lot: Desert Landscaping, Front Yard, Landscaped, < 1/4 Acre
Other Equipment: Water Softener Loop
Parcel#: 177-21-615-007
Parking: Attached, Garage, Inside Entrance, Private, Storage
Parking Notes: Attached, Garage, Inside Entrance, Private, Storage
Patio/Porch: Covered, Patio
Pool: Community
Sewer: Public Sewer
Swimming Pool: Yes
Utilities: Cable Available
Water: Public
Window: Blinds, Plantation Shutters
Room Sizes
Living Room: 20 X 15
Dining Room: 12 X 10
Bedroom 3: 11 X 10
Bedroom 2: 11 X 10
Primary Bedroom: 15 X 13
Local Schools
High School: Liberty
Middle School: Silvestri
Elementary School: Hummell, John R.,Hummell, John R.
Listed By / Shown By
Listed By
Agency Name: Galindo Group Real Estate
Agency Contact: (702) 937-3582
Agent Name: Ryan Barraza
Shown By
Agency Title: Wardley Real Estate
Agency Phone: 702-256-4900

Estimate Your Payment
Estimated Payment
$ 1,809.50 per month $1,600.30 Principal & Interest $87.00 Property Tax $122.21 Homeowner's Insurance
369 Cascade Mist Avenue | MLS# 2810216
This townhouse located at 369 Cascade Mist Avenue, Las Vegas, NV 89123 is currently listed for sale with an asking price of $418,999. This property was built in 1999 and has 3 bedrooms and 2 full baths with 1557 sq. ft. Cascade Mist Avenue is located in the Agate Gilespie subdivision. Search Agate Gilespie real estate on www.wardleyre.com today.