
BEDS4
BATHS2 full 1 partial
SQUARE FEET2,896
MLS#2116777
STATUSUnder Contract
PROPERTY TYPEResidential - Single Family
SUBDIVISIONHARMONY 3
SCHOOLAlpine
Property Description
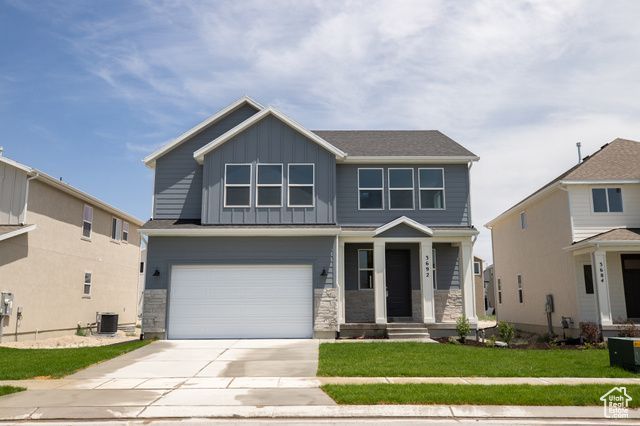
AMAZING $15,000 INCENTIVE TOWARDS CLOSING COSTS, RATE BUYDOWN, OR PRICE REDUCTION REGARDLESS OF LENDER! Must-see Harmony Community in Eagle Mountain! Move-in ready! This beautiful home built by Flagship Homes features 4 bedrooms, 2.5 bathrooms, quartz slab countertops, painted cabinets, laminate flooring on the main level, a large loft on the 2nd floor, fence on one boundary of property and next to a pathway, landscaped front yard, 2 car garage, and back yard can be landscaped for an additional charge. The primary bedroom has a vaulted ceiling, large walk-in closet, and dual sinks with a separate tub/shower. With an unfinished basement, this home provides space for storage and room to grow. (If preferred, basement can be finished for an additional charge.) 1GB fiber optic internet included in the HOA dues. Call for more information or stop by our model home at 3859 N. Thomas St., Eagle Mountain for a tour. Model home hours: Monday-Saturday 11 AM - 6 PM. Buyers to verify all information. Square footage is from house plans.
Property Features
Property Type: Residential - Single Family
Basement: Full
Basement: Yes
Cooling: Central Air
Fenced: Yes
Garage: 2 car attached
Heating: Gas: Central, Hot Water
Home Style: Stories: 2
Lot Size: 0.14 Acres
Roof Type: Asphalt
Stories: 3.0
Taxes: $2,680
Year Built: 2025
Amenities
Bath: Primary
Bath: Sep. Tub/Shower
Closet: Walk-In
Disposal
Range: Gas
Vaulted Ceilings
Double Pane Windows
Porch: Open
Feature Descriptions
Appliances: Ceiling Fan, Microwave
Association Amenities: Clubhouse, Fitness Center
Community Features: Clubhouse
Days on Site: 19
Exterior: Stone, Stucco, Cement Siding
Flooring: Carpet, Laminate
HOA Fee: 110/ Monthly
Laundry: Electric Dryer Hookup
Lot: Curb & Gutter, Fenced: Part, Road: Paved, Sidewalks, Sprinkler: Auto-Part, View: Mountain, Drip Irrigation: Auto-Part
Lot Dimensions: 0.0x0.0x0.0
Parcel#: 68-141-1028
Patio/Porch: Porch: Open
Sewer: Sewer: Connected
Special View Info: Mountain(s)
Topography: Curb & Gutter, Fenced: Part, Road: Paved, Sidewalks, Sprinkler: Auto-Part, Terrain, Flat, View: Mountain, Drip Irrigation: Auto-Part
Utilities: Natural Gas Connected, Electricity Connected, Sewer Connected, Water Connected
Water: Culinary
Local Schools
High School: Cedar Valley High school
Middle School: Frontier
Elementary School: Mountain Trails
School District: Alpine
Listed By / Shown By
Listed By
Agency Name: True North Realty LLC
Agency Phone: 801-836-8417
Shown By
Agency Title: Wardley Real Estate
Agency Phone: 702-256-4900

Estimate Your Payment
Estimated Payment
$ 2,273.13 per month $1,904.37 Principal & Interest $223.33 Property Tax $145.43 Homeowner's Insurance
3692 N Nathan Street Lot , Unit 1028 | MLS# 2116777
This single family home located at 3692 N Nathan Street Lot , Unit 1028, Eagle Mountain, UT 84005 is currently listed for sale with an asking price of $498,614. This property was built in 2025 and has 4 bedrooms and 2 full and 1 partial baths with 2896 sq. ft. N Nathan Street Lot , Unit 1028 is located in the HARMONY 3 subdivision within the Alpine school district. Search HARMONY 3 real estate on www.wardleyre.com today.