
BEDS4
BATHS2 full
SQUARE FEET2,056
MLS#2805406
STATUSActive
PROPERTY TYPEResidential - Single Family
SUBDIVISIONStallion Mountain
Property Description
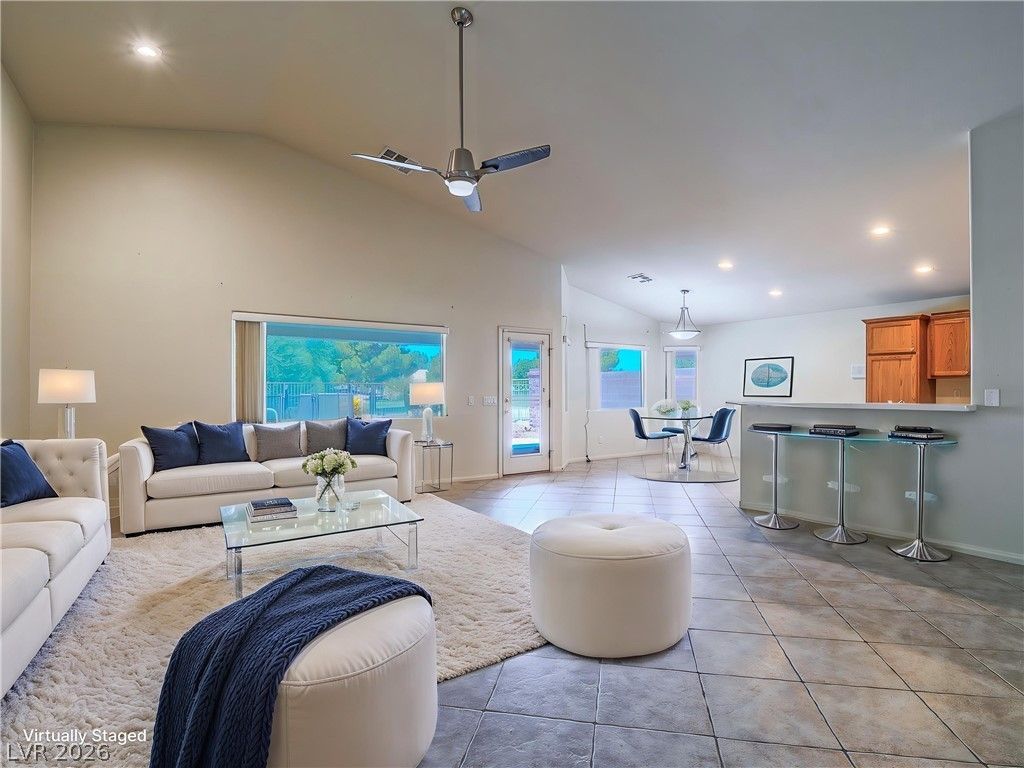
ASSUMABLE FHA LOAN at 4.875%! Buyer may qualify to assume seller's existing FHA loan. A rate well below today's market. Buyer must qualify through FHA/servicer. Contact agent for details. Set behind the gates of Stallion Mountain, this single-story home sits on a 6,970 sq. ft. golf course homesite with fairway views. Offering 2,056 sq. ft., home features 4 bedrooms, 2 bathrooms, and an open floor plan. Vaulted ceilings enhance the living room and primary suite, and the primary bedroom includes a large walk-in closet. The kitchen features hard surface countertops and stainless appliances, opening to the main living areas. All kitchen appliances, the washer and dryer, and the water softener are included. The laundry room includes a utility sink and cabinetry. Improvements include a fully paid-off solar system (2019), water heater (2020), and HVAC (2025). The 2-car garage offers built-in cabinetry, overhead storage, and epoxy flooring. The backyard features a private pool, spa, and covered patio, all with golf course views. The gated community includes roaming security. This is not located within an age restricted Community. Built by Pulte in 2002.
Property Features
Property Type: Residential - Single Family
Cooling: Central Air, Electric
Garage: 2
Heating: Central, Gas
Home Style: One Story
Lot Size: 0.16 Acres
Roof Type: Tile
Stories: 1.0
Taxes: $2,654
Year Built: 2002
Amenities
Bathroom on Main Level
Bedroom on Main Level
Ceiling Fan(s)
Full Bath on Main Level
Intercom
Primary Downstairs
Window Treatments
Programmable Thermostat
Patio
Private Yard
Irrigation Sprinklers
Feature Descriptions
Appliances: Dryer, Dishwasher, Disposal, Gas Range, Microwave, Refrigerator, Water Softener Owned, Washer
Association Amenities: Gated, Park, Guard
Days on Site: 77
Fencimg: Block, Back Yard, Wrought Iron
Flooring: Laminate, Tile
HOA Fee: 121/ Monthly
Hot Tub: Yes
Laundry: Cabinets, Gas Dryer Hookup, Main Level, Laundry Room, Sink
Lot: Drip Irrigation/Bubblers, Desert Landscaping, Landscaped, On Golf Course, Rocks, < 1/4 Acre
Other Equipment: Intercom
Parcel#: 161-16-615-017
Parking: Attached, Exterior Access Door, Epoxy Flooring, Garage, Garage Door Opener, Inside Entrance, Private, Shelves, Storage
Parking Notes: Attached, Exterior Access Door, Epoxy Flooring, Garag
Patio/Porch: Covered, Patio
Pool: In Ground, Private, Pool/Spa Combo
Sewer: Public Sewer
Spa: Yes
Spa: In Ground, Outdoor Hot Tub
Special View Info: Golf Course
Swimming Pool: Yes
Utilities: Underground Utilities
Water: Public
Window: Blinds, Double Pane Windows
Room Sizes
Bedroom 4: 11 X 11
Bedroom 3: 12 X 11
Bedroom 2: 12 X 11
Primary Bedroom: 19 X 14
Local Schools
High School: Chaparral
Middle School: Harney Kathleen & Tim
Elementary School: Cunnngham,Cunnngham
Listed By / Shown By
Listed By
Agency Name: Coldwell Banker Premier
Agency Contact: (702) 810-6100
Agent Name: Carla Adal
Shown By
Agency Title: Wardley Real Estate
Agency Phone: 702-256-4900

Estimate Your Payment
Estimated Payment
$ 2,173.89 per month $1,814.18 Principal & Interest $221.17 Property Tax $138.54 Homeowner's Insurance
3695 Waynesvill Street | MLS# 2805406
This single family home located at 3695 Waynesvill Street, Las Vegas, NV 89122 is currently listed for sale with an asking price of $475,000. This property was built in 2002 and has 4 bedrooms and 2 full baths with 2056 sq. ft. Waynesvill Street is located in the Stallion Mountain subdivision. Search Stallion Mountain real estate on www.wardleyre.com today.