
BEDS3
BATHS2 full 1 partial
SQUARE FEET2,517
MLS#2829824
STATUSActive
PROPERTY TYPEResidential - Single Family
SUBDIVISIONParcel C-5 C-6 At Rainbow Canyon
Property Description
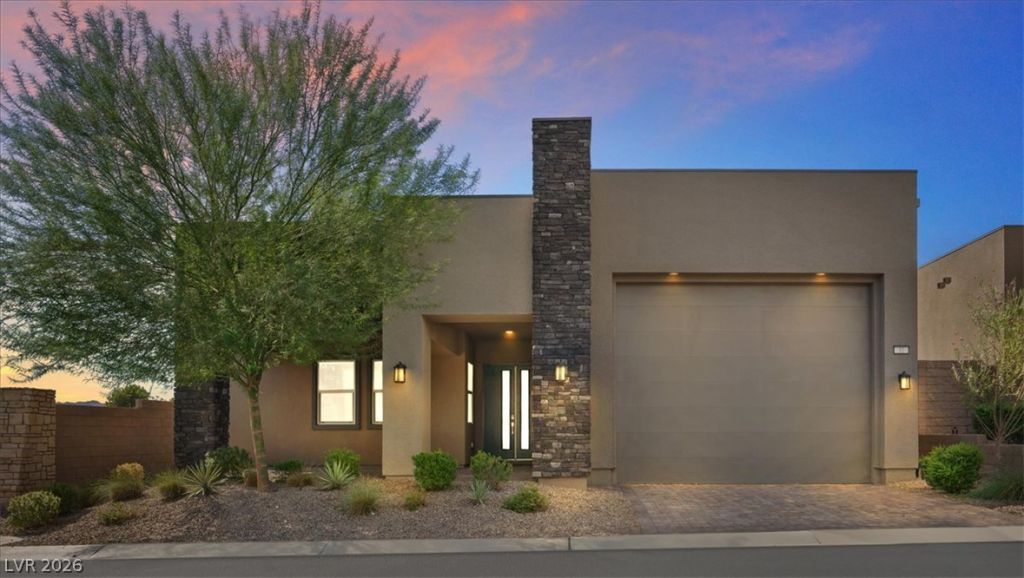
BETTER THAN NEW WITH AN RV GARAGE IN LAKE LAS VEGAS! This exceptional single-story residence offers the rare combination of luxury, versatility and barely lived-in condition. Built in 2023, this beautifully maintained 3-bedroom home features approximately 2,517 square feet of thoughtfully designed living space and an impressive 4-car garage configuration with dedicated RV space. Enjoy the appeal of newer construction without the wait, in a home that feels practically brand new. Whether you're a car collector, RV enthusiast, boating lover or simply appreciate exceptional garage space, this property offers flexibility that's hard to find. Experience the Lake Las Vegas lifestyle with nearby championship golf, scenic walking trails, waterfront dining, outdoor recreation and resort-style amenities. An extraordinary opportunity to enjoy more space, more freedom and the lifestyle you've been looking for!
Property Features
Property Type: Residential - Single Family
Cooling: Central Air, Electric
Garage: 4
Heating: Central, Gas
Home Style: One Story
Lot Size: 0.17 Acres
Roof Type: Tile
Stories: 1.0
Taxes: $7,225
Year Built: 2023
Amenities
Bathroom on Main Level
Bedroom on Main Level
Primary Downstairs
None
Private Yard
Feature Descriptions
Appliances: Dryer, Dishwasher, ENERGY STAR Qualified Appliances, Disposal, Gas Range, Microwave, Refrigerator, Washer
Association Amenities: Golf Course, Gated, Jogging Path, Security
Days on Site: 1
Fencimg: Block, Back Yard
Flooring: Ceramic Tile, Tile
HOA Fee: 153/ Monthly
Laundry: Gas Dryer Hookup, Main Level
Lot: Desert Landscaping, Landscaped, No Rear Neighbors, Synthetic Grass, < 1/4 Acre
Parcel#: 160-15-419-018
Parking: Attached, Garage, Golf Cart Garage, Guest, Inside Entrance, Private, RV Garage, RV Access/Parking, RV Covered, RV Paved
Parking Notes: Attached, Garage, Golf Cart Garage, Guest, Inside Entr
Sewer: Public Sewer
Utilities: Cable Available
Water: Public
Room Sizes
Great Room: 26 X 19
Bedroom 3: 12 X 10
Bedroom 2: 11 X 12
Primary Bedroom: 15 X 19
Local Schools
High School: Basic Academy
Middle School: Brown B. Mahlon
Elementary School: Josh, Stevens,Josh, Stevens
Listed By / Shown By
Listed By
Agency Name: Coldwell Banker Premier
Agency Contact: (702) 465-8068
Agent Name: Jennifer Taylor
Shown By
Agency Title: Wardley Real Estate
Agency Phone: 702-256-4900

Estimate Your Payment
Estimated Payment
$ 3,886.76 per month $3,051.64 Principal & Interest $602.08 Property Tax $233.04 Homeowner's Insurance
37 Charlotte Ridge Place | MLS# 2829824
This single family home located at 37 Charlotte Ridge Place , Henderson, NV 89011 is currently listed for sale with an asking price of $799,000. This property was built in 2023 and has 3 bedrooms and 2 full and 1 partial baths with 2517 sq. ft. Charlotte Ridge Place is located in the Parcel C-5 C-6 At Rainbow Canyon subdivision. Search Parcel C-5 C-6 At Rainbow Canyon real estate on www.wardleyre.com today.