
BEDS4
BATHS2 full
SQUARE FEET1,267
MLS#2804083
STATUSActive
PROPERTY TYPEResidential - Single Family
Property Description
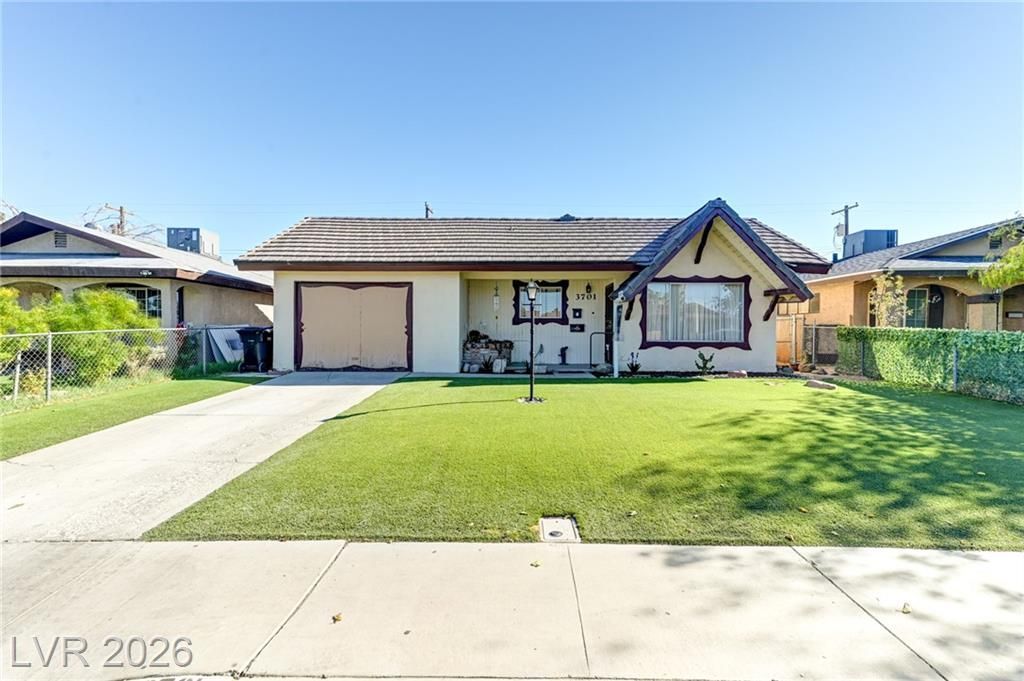
Custom cabinetry and new tile flooring anchor the kitchen, establishing a functional culinary environment. This four-bedroom, two-bathroom residence, preserved by its original owners, incorporates updated plumbing, a custom built-in wall unit in the first bedroom, a newly finished garage floor, and freshly installed carpet and tile throughout the living spaces. Operational systems include a recently replaced air conditioning unit and a well-maintained water heater.Externally, the property features a tile roof, complemented by a gabled accent and green landscaping. The residence is positioned on an expansive lot for you to use your imagination!
Property Features
Property Type: Residential - Single Family
Cooling: Central Air, Electric
Garage: 1
Heating: Central, Gas
Home Style: One Story
Lot Size: 0.11 Acres
Roof Type: Tile
Stories: 1.0
Taxes: $576
Year Built: 1963
Amenities
Bathroom on Main Level
Bedroom on Main Level
Primary Downstairs
Window Treatments
None
Feature Descriptions
Appliances: Dishwasher, Electric Range, Electric Water Heater, Disposal, Water Heater
Association Amenities: None
Days on Site: 107
Exterior: Frame, Stucco, Drywall
Fencimg: Chain Link, Full
Flooring: Carpet, Tile
Laundry: Gas Dryer Hookup, In Garage
Lot: Synthetic Grass, < 1/4 Acre
Parcel#: 139-24-510-123
Parking: Attached, Garage, Inside Entrance, Private
Parking Notes: Attached, Garage, Inside Entrance, Private
Sewer: Public Sewer
Utilities: Above Ground Utilities, Cable Available, Underground Utilities
Water: Public
Window: Blinds, Drapes, Window Treatments
Room Sizes
Bedroom 4: 9 X 10
Bedroom 3: 9 X 11
Bedroom 2: 9 X 10
Primary Bedroom: 14 X 10
Kitchen: 12 X 18
Living Room: 12 X 18
Local Schools
High School: Sunrise Mountain School
Middle School: Von Tobel Ed
Elementary School: Jeffers, Jay W.,Jeffers, Jay W.
Listed By / Shown By
Listed By
Agency Name: Signature Real Estate Group
Agency Contact: ypaddack@gmail.com
Agent Name: Ila Yvonne Paddack
Shown By
Agency Title: Wardley Real Estate
Agency Phone: 702-256-4900

Estimate Your Payment
Estimated Payment
$ 1,423.13 per month $1,277.56 Principal & Interest $48.00 Property Tax $97.56 Homeowner's Insurance
3701 E Carey Avenue | MLS# 2804083
This single family home located at 3701 E Carey Avenue, North Las Vegas, NV 89030 is currently listed for sale with an asking price of $334,500. This property was built in 1963 and has 4 bedrooms and 2 full baths with 1267 sq. ft. Search North Las Vegas real estate on www.wardleyre.com today.