
BEDS3
BATHS2 full
SQUARE FEET1,461
MLS#2825247
STATUSActive
PROPERTY TYPEResidential - Single Family
SUBDIVISIONTopaz Canyon-Phase 3
Property Description
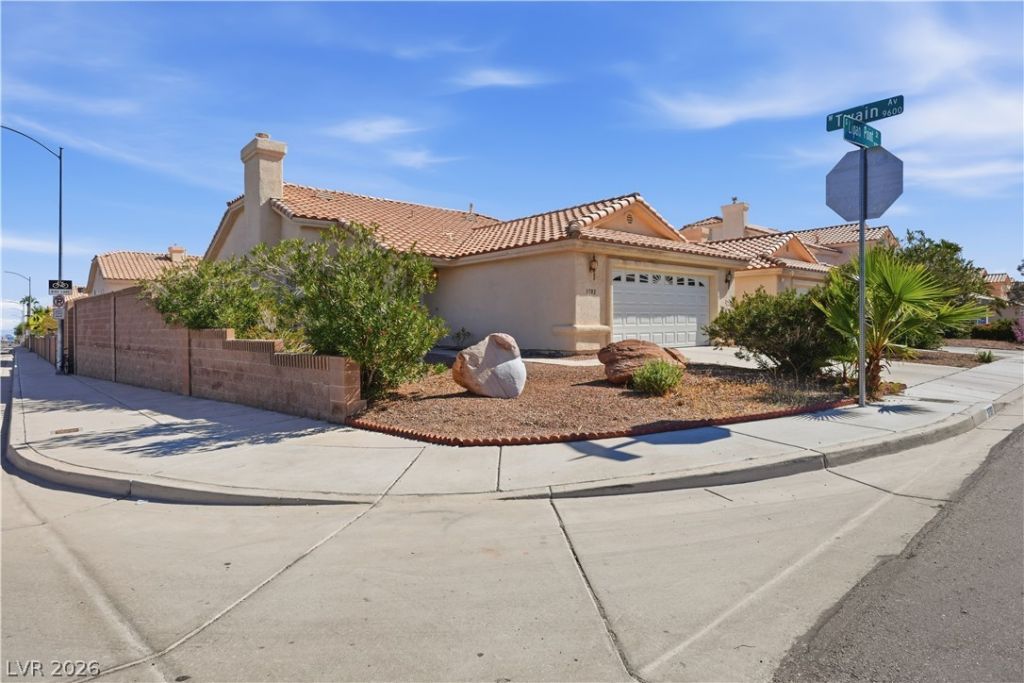
Welcome home to this charming single story home in desirable southwest Las Vegas! Situated on a 5,663 sq. ft. corner lot, this 3 bedroom, 2 bathroom home offers approximately 1,461 sq. ft. of living space with an inviting open floor plan, high ceilings, a spacious living area with a fireplace, and new carpeting with extra cushioning. The kitchen features an island, ample cabinet space, and an adjacent casual dining area. Offered fully furnished with all appliances included, this home is ready for your next chapter. The spacious 2 car garage includes a new water heater and an installed water softener system, while solar window screens help reduce heat gain. The backyard offers a blank canvas to create your own outdoor retreat. Conveniently located near shopping, dining, parks, entertainment, schools, and freeway access. Priced $45,000 below a recent sale of the same floor plan and accompanied by a 1 year home warranty for added peace of mind!
Property Features
Property Type: Residential - Single Family
Cooling: Central Air, Electric
Fireplaces: 1
Garage: 2
Heating: Central, Gas
Home Style: One Story
Lot Size: 0.13 Acres
Roof Type: Tile
Stories: 1.0
Taxes: $1,801
Year Built: 1998
Amenities
Bathroom on Main Level
Bedroom on Main Level
Ceiling Fan(s)
Primary Downstairs
Private Yard
Feature Descriptions
Appliances: Dryer, Electric Range, Disposal, Microwave, Refrigerator, Washer
Association Amenities: None
Days on Site: 6
Exterior: Drywall
Fencimg: Block, Back Yard
Fireplace: Gas, Living Room
Flooring: Carpet, Tile
Laundry: Gas Dryer Hookup, Main Level
Lot: Desert Landscaping, Landscaped, < 1/4 Acre
Parcel#: 163-18-719-018
Parking: Attached, Garage, Garage Door Opener, Inside Entrance, Private
Parking Notes: Attached, Garage, Garage Door Opener, Inside Entrance
Sewer: Public Sewer
Utilities: Underground Utilities
Water: Public
Room Sizes
Dining Room: 7 X 12
Living Room: 16 X 24
Bedroom 3: 10 X 10
Bedroom 2: 10 X 10
Primary Bedroom: 10 X 12
Local Schools
High School: Spring Valley HS
Middle School: Fertitta Frank & Victoria
Elementary School: Hayes, Keith C. & Karen W.,Hayes, Keith
Listed By / Shown By
Listed By
Agency Name: Century 21 Americana
Agency Contact: tonyjr642@gmail.com
Agent Name: Antonio Medina Jr
Shown By
Agency Title: Wardley Real Estate
Agency Phone: 702-256-4900

Estimate Your Payment
Estimated Payment
$ 1,794.48 per month $1,527.73 Principal & Interest $150.08 Property Tax $116.67 Homeowner's Insurance
3702 Lipan Point Street | MLS# 2825247
This single family home located at 3702 Lipan Point Street , Las Vegas, NV 89147 is currently listed for sale with an asking price of $400,000. This property was built in 1998 and has 3 bedrooms and 2 full baths with 1461 sq. ft. Lipan Point Street is located in the Topaz Canyon-Phase 3 subdivision. Search Topaz Canyon-Phase 3 real estate on www.wardleyre.com today.