
BEDS5
BATHS2 full
SQUARE FEET2,997
MLS#2192502
STATUSUnder Contract
PROPERTY TYPEResidential - Single Family
SUBDIVISIONALEMORA ESTATES
SCHOOLWeber
Property Description
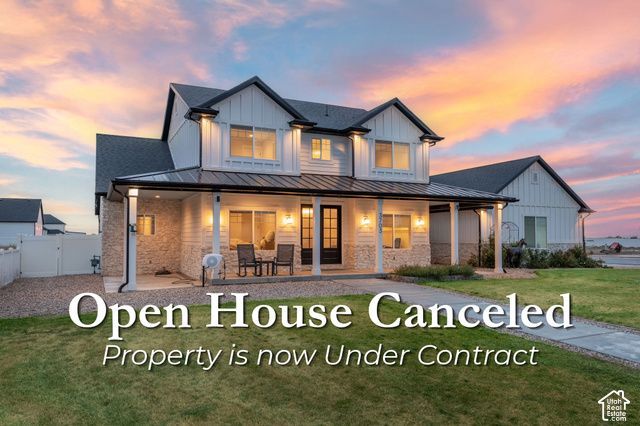
True farmhouse character meets high-end design in this 5-bedroom, 3-bath home offering 2,997 square feet on a fully fenced .51-acre corner lot in Hooper's Alemora Estates. A wrap-around front porch welcomes you inside, where hardwood floors, vaulted ceilings and a striking floor-to-ceiling stone fireplace create a warm, distinctive main living space. Expansive west-facing windows fill the room with natural light and capture beautiful sunset views. At the heart of the home, the chef's kitchen features an oversized island, quartz countertops, double ovens, gas cooktop and a walk-in butler's pantry with a convenient Costco door for unloading directly from the three-car garage. The main floor offers comfortable single-level living with a private primary suite, dedicated home office and separate laundry room. Upstairs, three additional bedrooms provide flexible space for family, guests or hobbies. Outdoor living continues on the covered deck with an included hot tub overlooking the expansive fenced backyard, raised garden beds and spacious storage shed. Custom roller shades, mountain views, RV parking and luxury finishes throughout complete a home that combines true farmhouse warmth with the space, function and finishes of newer construction.
Property Features
Property Type: Residential - Single Family
Basement: None
Cooling: Central Air
Fireplaces: 1
Garage: 3 car attached
Heating: Forced Air, Gas: Central
Home Style: Stories: 2
Lot Size: 0.51 Acres
Roof Type: Asphalt
Stories: 2.0
Taxes: $4,334
Year Built: 2023
Amenities
Bar: Dry
Bath: Primary
Bath: Sep. Tub/Shower
Closet: Walk-In
Den/Office
Disposal
Oven: Double
Oven: Wall
Range: Countertop
Range: Gas
Vaulted Ceilings
Video Camera(s)
Double Pane Windows
Entry (Foyer)
Lighting
Patio: Covered
Porch: Open
Sliding Glass Doors
Feature Descriptions
Accessibility: Single Level Living
Appliances: Dryer, Microwave, Range Hood, Refrigerator, Washer
Days on Site: 28
Exterior: Stone, Cement Siding
Fireplace: Insert
Flooring: Carpet, Hardwood, Tile
Hot Tub: Yes
Laundry: Electric Dryer Hookup
Lot: Corner Lot, Curb & Gutter, Road: Paved, Sidewalks, Sprinkler: Auto-Part, View: Mountain, Drip Irrigation: Auto-Part
Lot Dimensions: 114.5x191.0x114.5
Other Equipment: Alarm System, Fireplace Insert, Hot Tub, Storage Shed(s), Window Coverings
Parcel#: 08-685-0008
Parking: Rv Parking, Attached, Extra Width, Opener
Parking Notes: Rv Parking, Attached, Extra Width, Opener
Patio/Porch: Covered, Porch: Open
Sewer: Sewer: Connected, Sewer: Public
Special View Info: Mountain(s)
Topography: Corner Lot, Curb & Gutter, Road: Paved, Sidewalks, Sprinkler: Auto-Part, Terrain, Flat, View: Mountain, Drip Irrigation: Auto-Part
Utilities: Natural Gas Connected, Electricity Connected, Sewer Connected, Sewer: Public, Water Connected
Water: Culinary, Secondary
Window: Full, Shades
Local Schools
High School: Fremont
Middle School: Rocky Mt
Elementary School: Hooper
School District: Weber
Listed By / Shown By
Listed By
Agency Name: Berkshire Hathaway HomeServices Utah Properties (So Ogden)
Agency Phone: 801-781-2223
Shown By
Agency Title: Wardley Real Estate
Agency Phone: 702-256-4900

Estimate Your Payment
Estimated Payment
$ 4,389.94 per month $3,742.94 Principal & Interest $361.17 Property Tax $285.83 Homeowner's Insurance
3703 S 5600 W | MLS# 2192502
This single family home located at 3703 S 5600 W, Hooper, UT 84315 is currently listed for sale with an asking price of $980,000. This property was built in 2023 and has 5 bedrooms and 2 full baths with 2997 sq. ft. S 5600 W is located in the ALEMORA ESTATES subdivision within the Weber school district. Search ALEMORA ESTATES real estate on www.wardleyre.com today.