
BEDS4
BATHS2 full
SQUARE FEET2,139
MLS#2822024
STATUSActive
PROPERTY TYPEResidential - Single Family
SUBDIVISIONFoxglen
Property Description
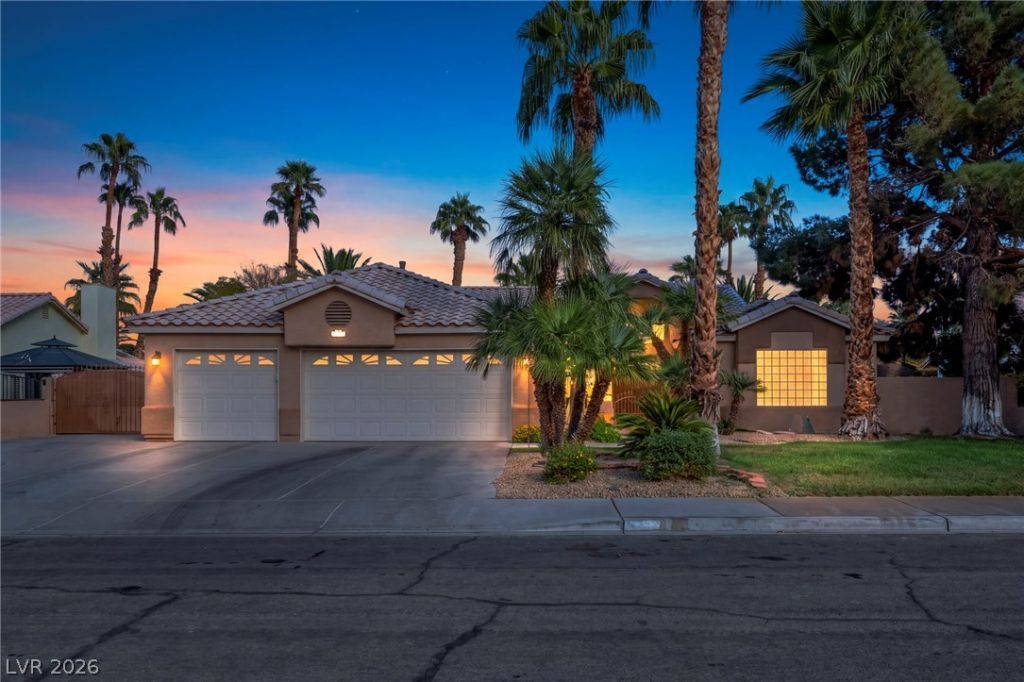
Welcome to 3708 Glen Ridge Way in the established Foxglen community! This beautifully maintained single-story home offers 4 bedrooms, 2 bathrooms, approximately 2,139 sq. ft. of living space, and a spacious 10,890 sq. ft./ .25acre lot with NO HOA. Enjoy the flexibility of an attached 3-car garage w/ attic storage and full RV parking, plus real grass with irrigation for a rare touch of greenery in the Las Vegas desert. Inside, the home features an open, comfortable layout with vaulted ceilings, generous living and dining spaces, tile and updated flooring, abundant natural light, and a fireplace. The kitchen offers rich cabinetry, granite countertops, ample storage, and newer appliances. The primary suite features an updated bath with dual vanities and a spacious tiled walk-in shower. Major improvements include a newer HVAC system and water heater, along with updated flooring, interior paint, plumbing fixtures, electrical maintenance, and exterior improvements. Step outside to your private backyard retreat featuring a sparkling swimming pool, mature palm trees and landscaping, expansive patio areas, and a covered patio ideal for relaxing or entertaining. Conveniently located in Las Vegas with access to shopping, dining, recreation, and major roadways. A hard-to-find combination of single-story living, no HOA, RV parking, 3-car garage, pool, quarter-acre lot, and real grass. Schedule your private showing today!
Property Features
Property Type: Residential - Single Family
Cooling: Central Air, Electric
Fireplaces: 1
Garage: 3
Heating: Central, Electric, Radiator(s)
Home Style: One Story
Lot Size: 0.25 Acres
Roof Type: Pitched, Tile
Stories: 1.0
Taxes: $1,637
Year Built: 1992
Amenities
Bedroom on Main Level
Ceiling Fan(s)
Primary Downstairs
Pot Rack
Three Quarter Bath on Main Level
Window Treatments
Courtyard
Patio
Private Yard
Shed
Irrigation Sprinklers
Feature Descriptions
Appliances: Dryer, Dishwasher, Disposal, Gas Range, Microwave, Refrigerator, Water Softener Owned, Washer
Days on Site: 20
Exterior: Frame, Stucco
Fencimg: Block, Back Yard, RV Gate, Wrought Iron
Fireplace: Family Room, Gas, Glass Doors
Flooring: Porcelain Tile, Tile
Laundry: Cabinets, Gas Dryer Hookup, Main Level, Laundry Room, Sink
Lot: 1/4 to 1 Acre Lot, Back Yard, Front Yard, Sprinklers In Rear, Sprinklers In Front, Landscaped, Sprinklers Timer, Trees
Parcel#: 138-11-610-081
Parking: Attached, Finished Garage, Garage, Garage Door Opener, Open, Private, RV Gated, RV Access/Parking, RV Paved, Storage
Parking Notes: Attached, Finished Garage, Garage, Garage Door Opener
Patio/Porch: Covered, Patio
Pool: Heated, In Ground, Private
Sewer: Public Sewer
Spa: Yes
Swimming Pool: Yes
Utilities: Cable Available, High Speed Internet Available, Underground Utilities
Water: Public
Window: Blinds, Double Pane Windows, Insulated Windows, Low-Emissivity Windows, Window Treatments
Room Sizes
Family Room: 16 X 13
Dining Room: 13 X 10
Bedroom 4: 11 X 10
Bedroom 3: 11 X 10
Bedroom 2: 13 X 11
Living Room: 20 X 18
Primary Bedroom: 15 X 14
Local Schools
High School: Cheyenne
Middle School: Molasky I
Elementary School: Tobler, R. E.,Tobler, R. E.
Listed By / Shown By
Listed By
Agency Name: Keller Williams VIP
Agency Contact: vickie@barrioscollectivegroup.com
Agent Name: Victoria A. Barrios
Shown By
Agency Title: Wardley Real Estate
Agency Phone: 702-256-4900

Estimate Your Payment
Estimated Payment
$ 2,808.15 per month $2,482.18 Principal & Interest $136.42 Property Tax $189.55 Homeowner's Insurance
3708 Glen Ridge Way | MLS# 2822024
This single family home located at 3708 Glen Ridge Way, Las Vegas, NV 89108 is currently listed for sale with an asking price of $649,900. This property was built in 1992 and has 4 bedrooms and 2 full baths with 2139 sq. ft. Glen Ridge Way is located in the Foxglen subdivision. Search Foxglen real estate on www.wardleyre.com today.