
BEDS4
BATHS2 full 1 partial
SQUARE FEET1,625
MLS#2806752
STATUSActive
PROPERTY TYPEResidential - Single Family
SUBDIVISIONVillage Avellino
Property Description
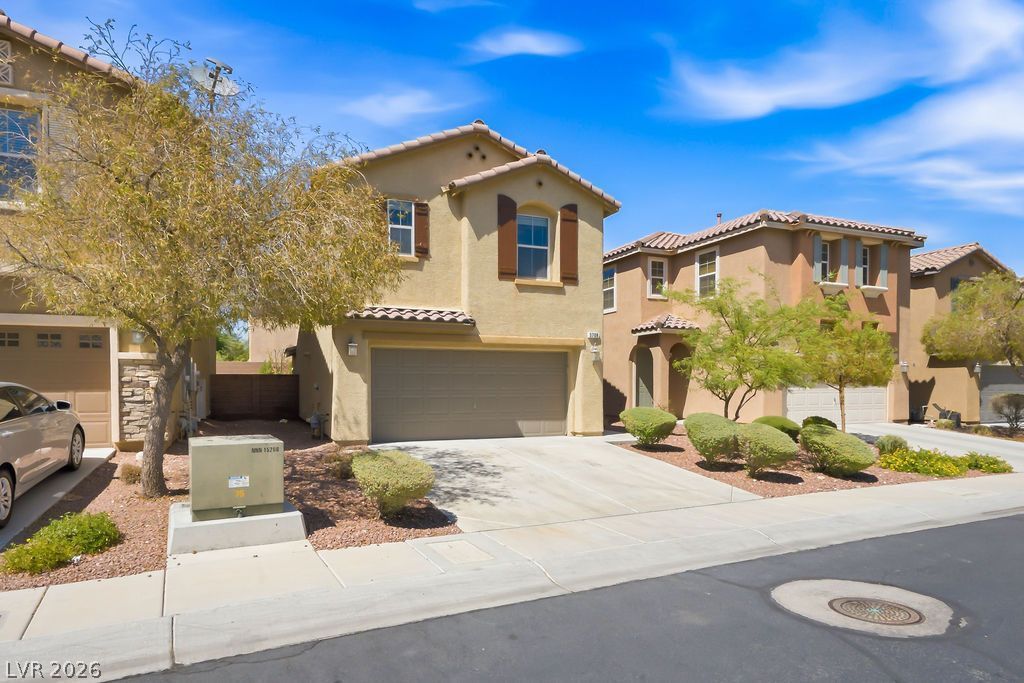
Beautifull?? upd?ted 4-b?dr??m h?m? ??n the highly desirable 24?hour gu?rd-gated Village Avellano community of Henderson! Freshly painted inside with modern two-tone paint and enhanced with new exterior paint, this move-in-ready home offers 1,625 square feet of comfortable living space with all four bedrooms located upstairs and 2.5 bathrooms.The functional downstairs layout features a spacious living and dining area that flows into the kitchen, complete with granite countertops, stainless steel appliances, and ample cabinet space. Upgraded flooring throughout adds a stylish, contemporary feel, while ceiling fans in the bedrooms provide year-round comfort.The private primary suite offers a spacious walk-in closet and an en suite bathroom featuring dual sinks, a separate soaking tub, and a walk-in shower. Three additional upstairs bedrooms provide flexibility for family, guests, or a home office.Enjoy a low-maintenance backyard with synthetic grass, offering the perfect space to relax, entertain, or let pets play. The attached 2-car garage and full-size driveway provide plenty of parking and storage.Residents of Village Avellano enjoy exceptional community amenities, including a resort-style pool and spa, playground, abundant guest parking, 24-hour guard-gated security, and front yard landscaping maintained by the HOA.Conveniently located near parks, Costco, shopping, dining, top-rated schools, and easy freeway access, this beautifully maintained home combines comfort, style, and an exceptional Henderson location.
Property Features
Property Type: Residential - Single Family
Cooling: Central Air, Electric
Garage: 2 car attached
Heating: Central, Electric, Gas
Home Style: Two Story
Lot Size: 0.07 Acres
Roof Type: Tile
Stories: 2.0
Taxes: $2,311
Year Built: 2010
Amenities
BathroomonMainLevel
Ceiling Fan(s)
HalfBathonMainLevel
Window Treatments
Patio
Private Yard
Sprinkler/Irrigation
Feature Descriptions
Appliances: Dryer, Dishwasher, Gas Cooktop, Disposal, Gas Range, Microwave, Refrigerator, Washer
Association Amenities: Gated, Playground, Pool, Guard, Spa/Hot Tub, Security
Community Features: Pool
Days on Site: 22
Exterior: Drywall
Fencimg: Block, Back Yard
Flooring: Luxury Vinyl Plank, Tile
HOA Fee: 140/ Monthly
Hot Tub: Yes
Laundry: Electric Dryer Hookup, Gas Dryer Hookup, Main Level, Laundry Room
Lot: Drip Irrigation/Bubblers, Synthetic Grass, < 1/4 Acre
Parcel#: 177-34-411-047
Parking: Attached, Garage, Garage Door Opener, Inside Entrance, Private, Guest
Parking Notes: Attached, Garage, Garage Door Opener, Inside Entrance
Patio/Porch: Patio
Pool: Association, Community
Sewer: Public Sewer
Swimming Pool: Yes
Utilities: Underground Utilities
Water: Public
Window: Blinds, Double Pane Windows
Room Sizes
Living Room: 17 X 16
Kitchen: 12 X 7
Dining Room: 9 X 10
Bedroom 4: 11 X 10
Bedroom 3: 11 X 10
Bedroom 2: 10 X 10
Primary Bedroom: 13 X 12
Local Schools
High School: Liberty
Middle School: Silvestri
Elementary School: Schorr, Steve,Schorr, Steve
Listed By / Shown By
Listed By
Agency Name: Signature Real Estate Group
Agency Contact: (702) 696-8525
Agent Name: Ronny C. Prothero Jr
Shown By
Agency Title: Wardley Real Estate
Agency Phone: 702-256-4900

Estimate Your Payment
Estimated Payment
$ 1,997.31 per month $1,676.68 Principal & Interest $192.58 Property Tax $128.04 Homeowner's Insurance
3708 Via Geneva | MLS# 2806752
This single family home located at 3708 Via Geneva, Henderson, NV 89052 is currently listed for sale with an asking price of $439,000. This property was built in 2010 and has 4 bedrooms and 2 full and 1 partial baths with 1625 sq. ft. Via Geneva is located in the Village Avellino subdivision. Search Village Avellino real estate on www.wardleyre.com today.