
BEDS4
BATHS4 full 1 partial
SQUARE FEET3,635
MLS#2819467
STATUSActive
PROPERTY TYPERental - Single Family
SUBDIVISIONClub Aliante Phase 1
Property Description
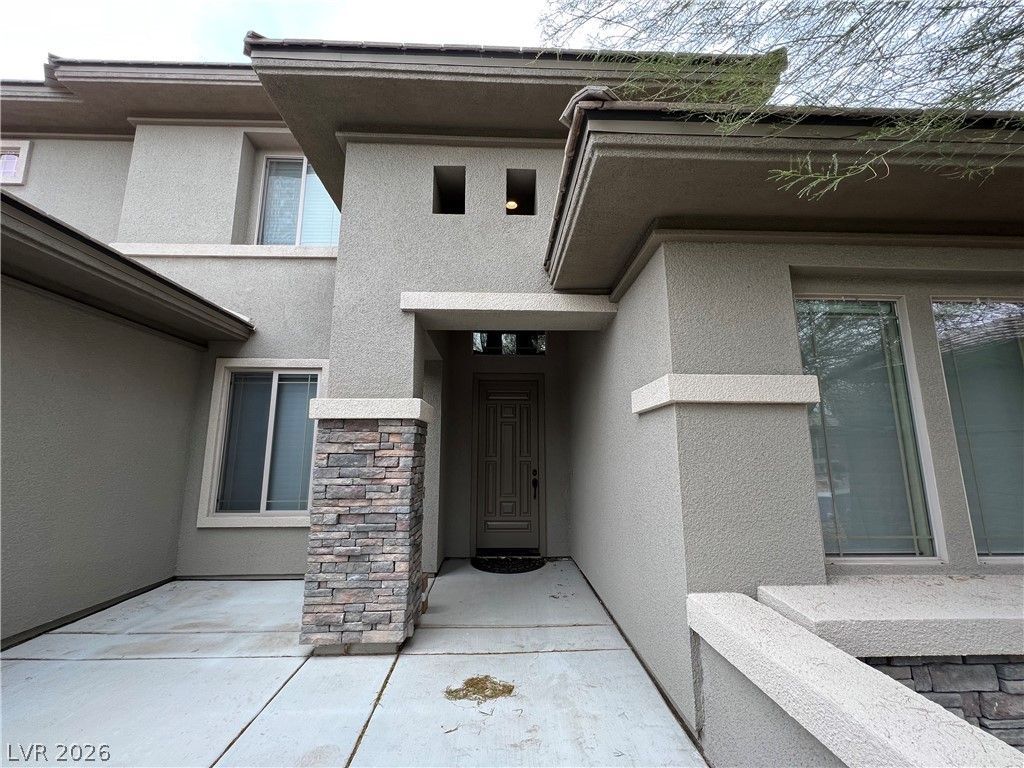
GORGEOUS 4BD/4.5BA TWO STORY HOME IN GUARD GATED CLUB ALIANTE! KITCHEN FEATURES PLENTY OF CABINET SPACE, GRANITE COUNTERTOPS, DOUBLE OVEN AND BREAKFAST BAR. PRIMARY BEDROOM IS DOWNSTAIRS WITH A LARGE BATHROOM OFFERING DOUBLE SINKS, HUGE WALK IN CLOSET AND SEPARATE SHOWER. ALL SECONDARY BEDROOMS ARE UPSTAIRS, WITH TWO SECONDARY BEDROOMS HAVING THEIR OWN BATHROOM. HOME FEATURES ADDITIONAL SPACE WITH A DEN/OFFICE DOWNSTAIRS AND A LOFT UPSTAIRS. BACKYARD HAS A COVERED PATIO AND PUTTING GREEN. COMMUNITY OFFERS A CLUBHOUSE, FITNESS CENTER, POOL/SPA, BASKETBALL COURT, TENNIS COURT, PLAYGROUND AND BBQ AREA.
Property Features
Property Type: Rental - Single Family
Cooling: Central Air, Electric,2 Units
Fireplaces: 1
Garage: 3
Heating: Gas, Multiple Heating Units
Home Style: Two Story
Lot Size: 0.18 Acres
Roof Type: Tile
Stories: 2.0
Year Built: 2005
Amenities
Bathroom on Main Level
Bedroom on Main Level
Ceiling Fan(s)
Full Bath on Main Level
Primary Downstairs
Window Treatments
Feature Descriptions
Appliances: Built-In Gas Oven, Double Oven, Dryer, Dishwasher, Gas Cooktop, Disposal, Microwave, Refrigerator, Washer/Dryer, Washer/DryerAllInOne, Washer
Association Amenities: Basketball Court, Clubhouse, Fitness Center, Golf Course, Gated, Barbecue, Playground, Pool, Guard, Spa/Hot Tub, Tennis Court(s)
Community Features: Pool
Exterior: Frame, Stucco
Fencimg: Block, Back Yard
Fireplace: Family Room, Gas
Flooring: Carpet, Ceramic Tile
Hot Tub: Yes
Laundry: Gas Dryer Hookup, Main Level, Laundry Room
Parcel#: 124-18-813-022
Parking: Garage, Private
Parking Notes: Garage, Private
Pets Allowed: Yes, Negotiable
Pool: Community
Swimming Pool: Yes
Utilities: Cable Available
Window: Blinds
Room Sizes
Dining Room: 13 X 12
Loft: 12 X 11
Living Room: 17 X 17
Family Room: 19 X 17
Bedroom 4: 12 X 12
Bedroom 3: 12 X 12
Bedroom 2: 12 X 11
Primary Bedroom: 14 X 17
Local Schools
High School: Shadow Ridge
Middle School: Saville Anthony
Elementary School: Triggs, Vincent,Triggs, Vincent
Listed By / Shown By
Listed By
Agency Name: Rentmax Property Management
Agency Contact: 702-478-8800
Agent Name: Deana L. Eastman
Shown By
Agency Title: Wardley Real Estate
Agency Phone: 702-256-4900

3709 Fledgling Drive | MLS# 2819467
This property located at 3709 Fledgling Drive , North Las Vegas, NV 89084 is currently listed for rent with an asking price of $3,256 / Monthly. Search North Las Vegas real estate on www.wardleyre.com today.