
BEDS4
BATHS3 full
SQUARE FEET2,763
MLS#2821925
STATUSActive
PROPERTY TYPEResidential - Single Family
SUBDIVISIONSummerlin Village 23B Parcel V
Property Description
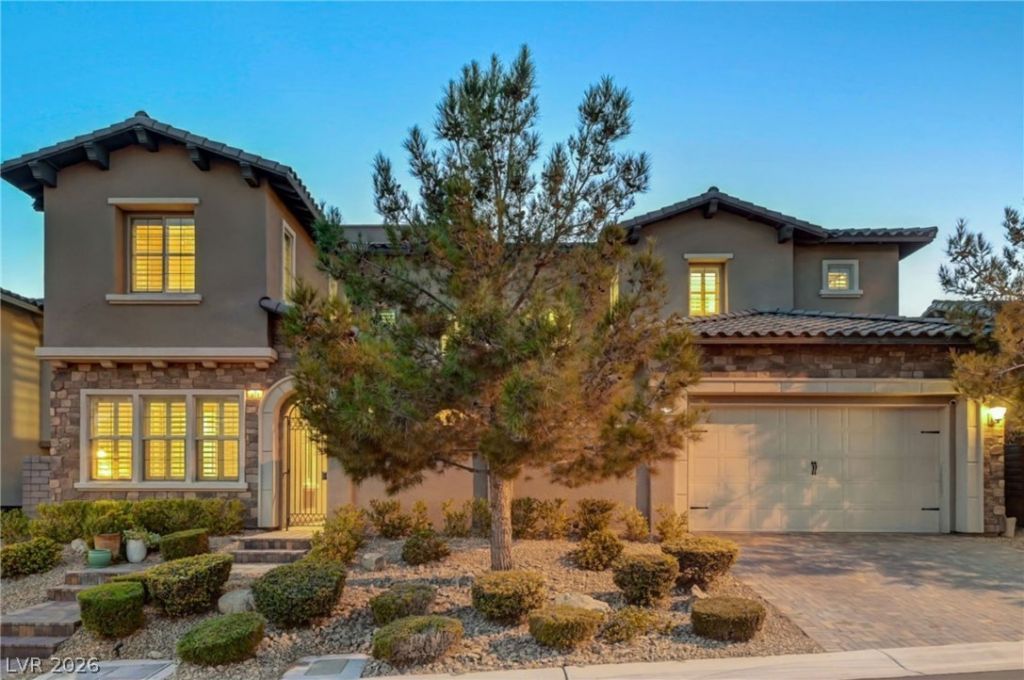
Located in Capistrano, a gated Summerlin community, this 4-bedroom, 3-bath home offers a spacious layout with modern updates throughout. Real hardwood floors extend through the main living areas, including the open kitchen, dining and family room, where 16-foot pocket sliding doors open to the backyard for seamless indoor/outdoor living. The kitchen features white cabinetry, an island with seating, double ovens, walk in pantry and stainless steel appliances. The recently updated bathrooms include modern finishes, with a beautifully remodeled primary bath featuring dual sinks, a freestanding tub and walk-in shower. Built-ins in every closet provide plenty of storage, and surround sound extends throughout the home and exterior. Outside, enjoy a large backyard with a pool, grass area and covered patio, plus a rooftop deck with views of the Las Vegas Strip and surrounding mountains. Additional features include a private courtyard, shutters throughout and 3-car garage. Conveniently located near Vassiliadis Elementary and all that Summerlin has to offer.
Property Features
Property Type: Residential - Single Family
Cooling: Central Air, Electric,2 Units
Garage: 3
Heating: Gas, Zoned
Home Style: Two Story
Lot Size: 0.18 Acres
Roof Type: Tile
Stories: 2.0
Taxes: $8,387
Year Built: 2017
Amenities
Bathroom on Main Level
Bedroom on Main Level
Ceiling Fan(s)
Full Bath on Main Level
Window Treatments
Programmable Thermostat
Courtyard
Patio
Feature Descriptions
Appliances: Built-In Gas Oven, Double Oven, Dryer, Dishwasher, Gas Cooktop, Disposal, Microwave, Refrigerator, Tankless Water Heater, Wine Refrigerator, Washer
Association Amenities: Gated
Days on Site: 1
Fencimg: Block, Back Yard
Flooring: Hardwood, Tile
HOA Fee: 60/ Monthly
Laundry: Cabinets, Gas Dryer Hookup, Laundry Room, Sink, Upper Level
Lot: Back Yard, Desert Landscaping, Landscaped, Trees, < 1/4 Acre
Parcel#: 137-34-118-023
Parking: Garage, Private, Tandem
Parking Notes: Garage, Private, Tandem
Patio/Porch: Covered, Patio
Pool: In Ground, Private, Salt Water
Sewer: Public Sewer
Spa: Yes
Special View Info: City, Mountain(s)
Swimming Pool: Yes
Utilities: Underground Utilities
Water: Public
Window: Double Pane Windows, Plantation Shutters
Room Sizes
Loft: 13 X 15
Living Room: 18 X 16
Bedroom 4: 10 X 11
Bedroom 3: 12 X 11
Bedroom 2: 11 X 13
Primary Bedroom: 18 X 15
Local Schools
High School: Palo Verde
Middle School: Rogich Sig
Elementary School: Vassiliadis, Billy & Rosemary,Vassiliadi
Listed By / Shown By
Listed By
Agency Name: Real Broker LLC
Agent Name: Angela K. Tina
Shown By
Agency Title: Wardley Real Estate
Agency Phone: 702-256-4900

Estimate Your Payment
Estimated Payment
$ 6,039.09 per month $4,961.30 Principal & Interest $698.92 Property Tax $378.88 Homeowner's Insurance
371 Capistrano Vistas Street | MLS# 2821925
This single family home located at 371 Capistrano Vistas Street, Las Vegas, NV 89138 is currently listed for sale with an asking price of $1,299,000. This property was built in 2017 and has 4 bedrooms and 3 full baths with 2763 sq. ft. Capistrano Vistas Street is located in the Summerlin Village 23B Parcel V subdivision. Search Summerlin Village 23B Parcel V real estate on www.wardleyre.com today.