
BEDS3
BATHS2 full
SQUARE FEET1,676
MLS#2805430
STATUSActive
PROPERTY TYPEResidential - Single Family
SUBDIVISIONVista Del Sol-Phase 1
Property Description
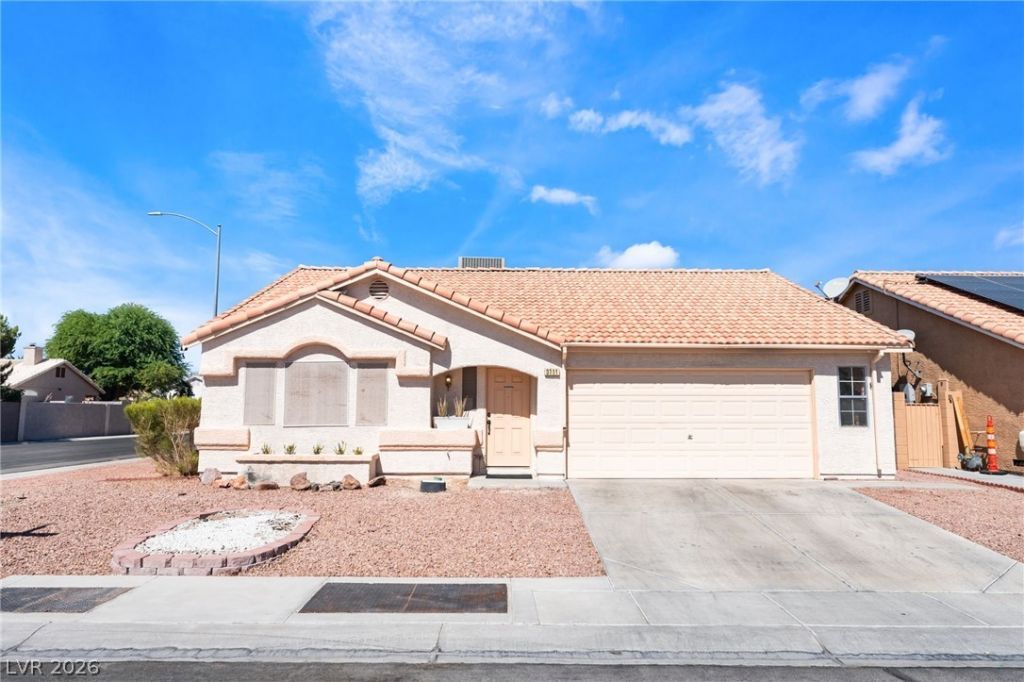
Welcome to this meticulously well-maintained 3 bedroom, 2 car garage home - with RV parking - & perfectly situated on a sizable corner lot with no HOA! Step inside to an inviting living space all bathed in abundant natural light. Seamless floor-plan from living room to family room where a comforting fireplace anchors the family room, creating an ideal setting for relaxation. The well-equipped kitchen features crisp tile countertops & complete with a convenient breakfast bar & dining area. Primary bedroom highlights include direct access to the backyard through the private sliding glass door & spa like primary bath with soaking tub. Outside, a private, fenced backyard oasis awaits, featuring a covered patio deck, a charming fire pit, and convenient storage sheds, providing ample space for outdoor activities.
Property Features
Property Type: Residential - Single Family
Cooling: Central Air, Electric
Fireplaces: 1
Garage: 2 car attached
Heating: Central, Electric
Home Style: One Story
Lot Size: 0.16 Acres
Roof Type: Tile
Stories: 1.0
Taxes: $1,831
Year Built: 1991
Amenities
Ceiling Fan(s)
Primary Downstairs
Window Treatments
Deck
Patio
Private Yard
Shed
Feature Descriptions
Appliances: Dryer, Dishwasher, Electric Range, Disposal, Microwave, Refrigerator, Washer
Association Amenities: None
Fencimg: Block, Back Yard, Wrought Iron
Fireplace: Electric, Family Room
Flooring: Carpet, Laminate, Tile
Laundry: Electric Dryer Hookup, Gas Dryer Hookup, Main Level, Laundry Room
Lot: Corner Lot, Landscaped, Rocks, < 1/4 Acre
Parcel#: 139-07-211-025
Parking: Attached, Garage, Garage Door Opener, Private, RV Gated, RV Access/Parking
Parking Notes: Attached, Garage, Garage Door Opener, Private, RV Gate
Patio/Porch: Covered, Deck, Patio
Sewer: Public Sewer
Utilities: Underground Utilities
Water: Public
Window: Blinds, Window Treatments
Room Sizes
Dining Room: 8 X 8
Living Room: 15 X 20
Bedroom 3: 10 X 10
Bedroom 2: 10 X 10
Primary Bedroom: 12 X 12
Local Schools
High School: Cheyenne
Middle School: Swainston Theron
Elementary School: Parson, Claude H. & Stella M.,Parson, Cl
Listed By / Shown By
Listed By
Agency Name: Realty of America LLC
Agent Name: Oscar A. Castaneda
Shown By
Agency Title: Wardley Real Estate
Agency Phone: 702-256-4900

Estimate Your Payment
Estimated Payment
$ 1,796.98 per month $1,527.73 Principal & Interest $152.58 Property Tax $116.67 Homeowner's Insurance
3711 Daisy Field Drive | MLS# 2805430
This single family home located at 3711 Daisy Field Drive , North Las Vegas, NV 89032 is currently listed for sale with an asking price of $400,000. This property was built in 1991 and has 3 bedrooms and 2 full baths with 1676 sq. ft. Daisy Field Drive is located in the Vista Del Sol-Phase 1 subdivision. Search Vista Del Sol-Phase 1 real estate on www.wardleyre.com today.